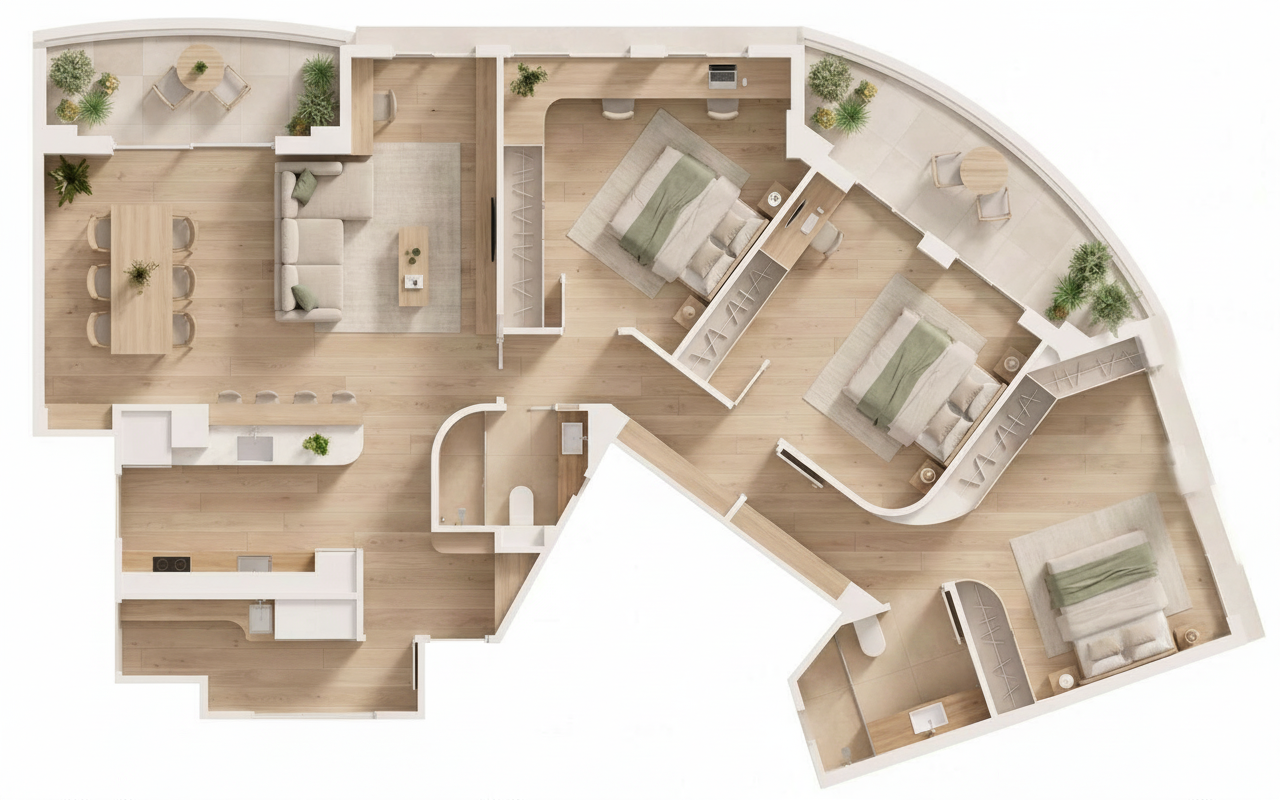
convert this floor plan into a realistic isometric 3d view of a full house show the space from an elevated angle with furniture walls and details visible transform this rendered 2d floor plan into a 3d isometric cutaway view axonometric perspective approximately 45 angle walls cut at partial height to reveal the interior critical preserve the exact spatial layout room distribution wall positions volumes and proportions already defined in the plan do not redesign rearrange or invent anything keep all furniture in its exact current position size and orientation now extruded into 3d with realistic volume maintain the same nordic minimalist style and material palette light oak flooring white and warm off white walls muted neutrals soft natural textures soft diffused natural lighting with gentle ambient shadows to convey depth and volume do not modify door or window openings clean professional architectural visualization suitable for a high end residential client presentation use the same furniture as shows on the plan do not change the orientation of the floorplan