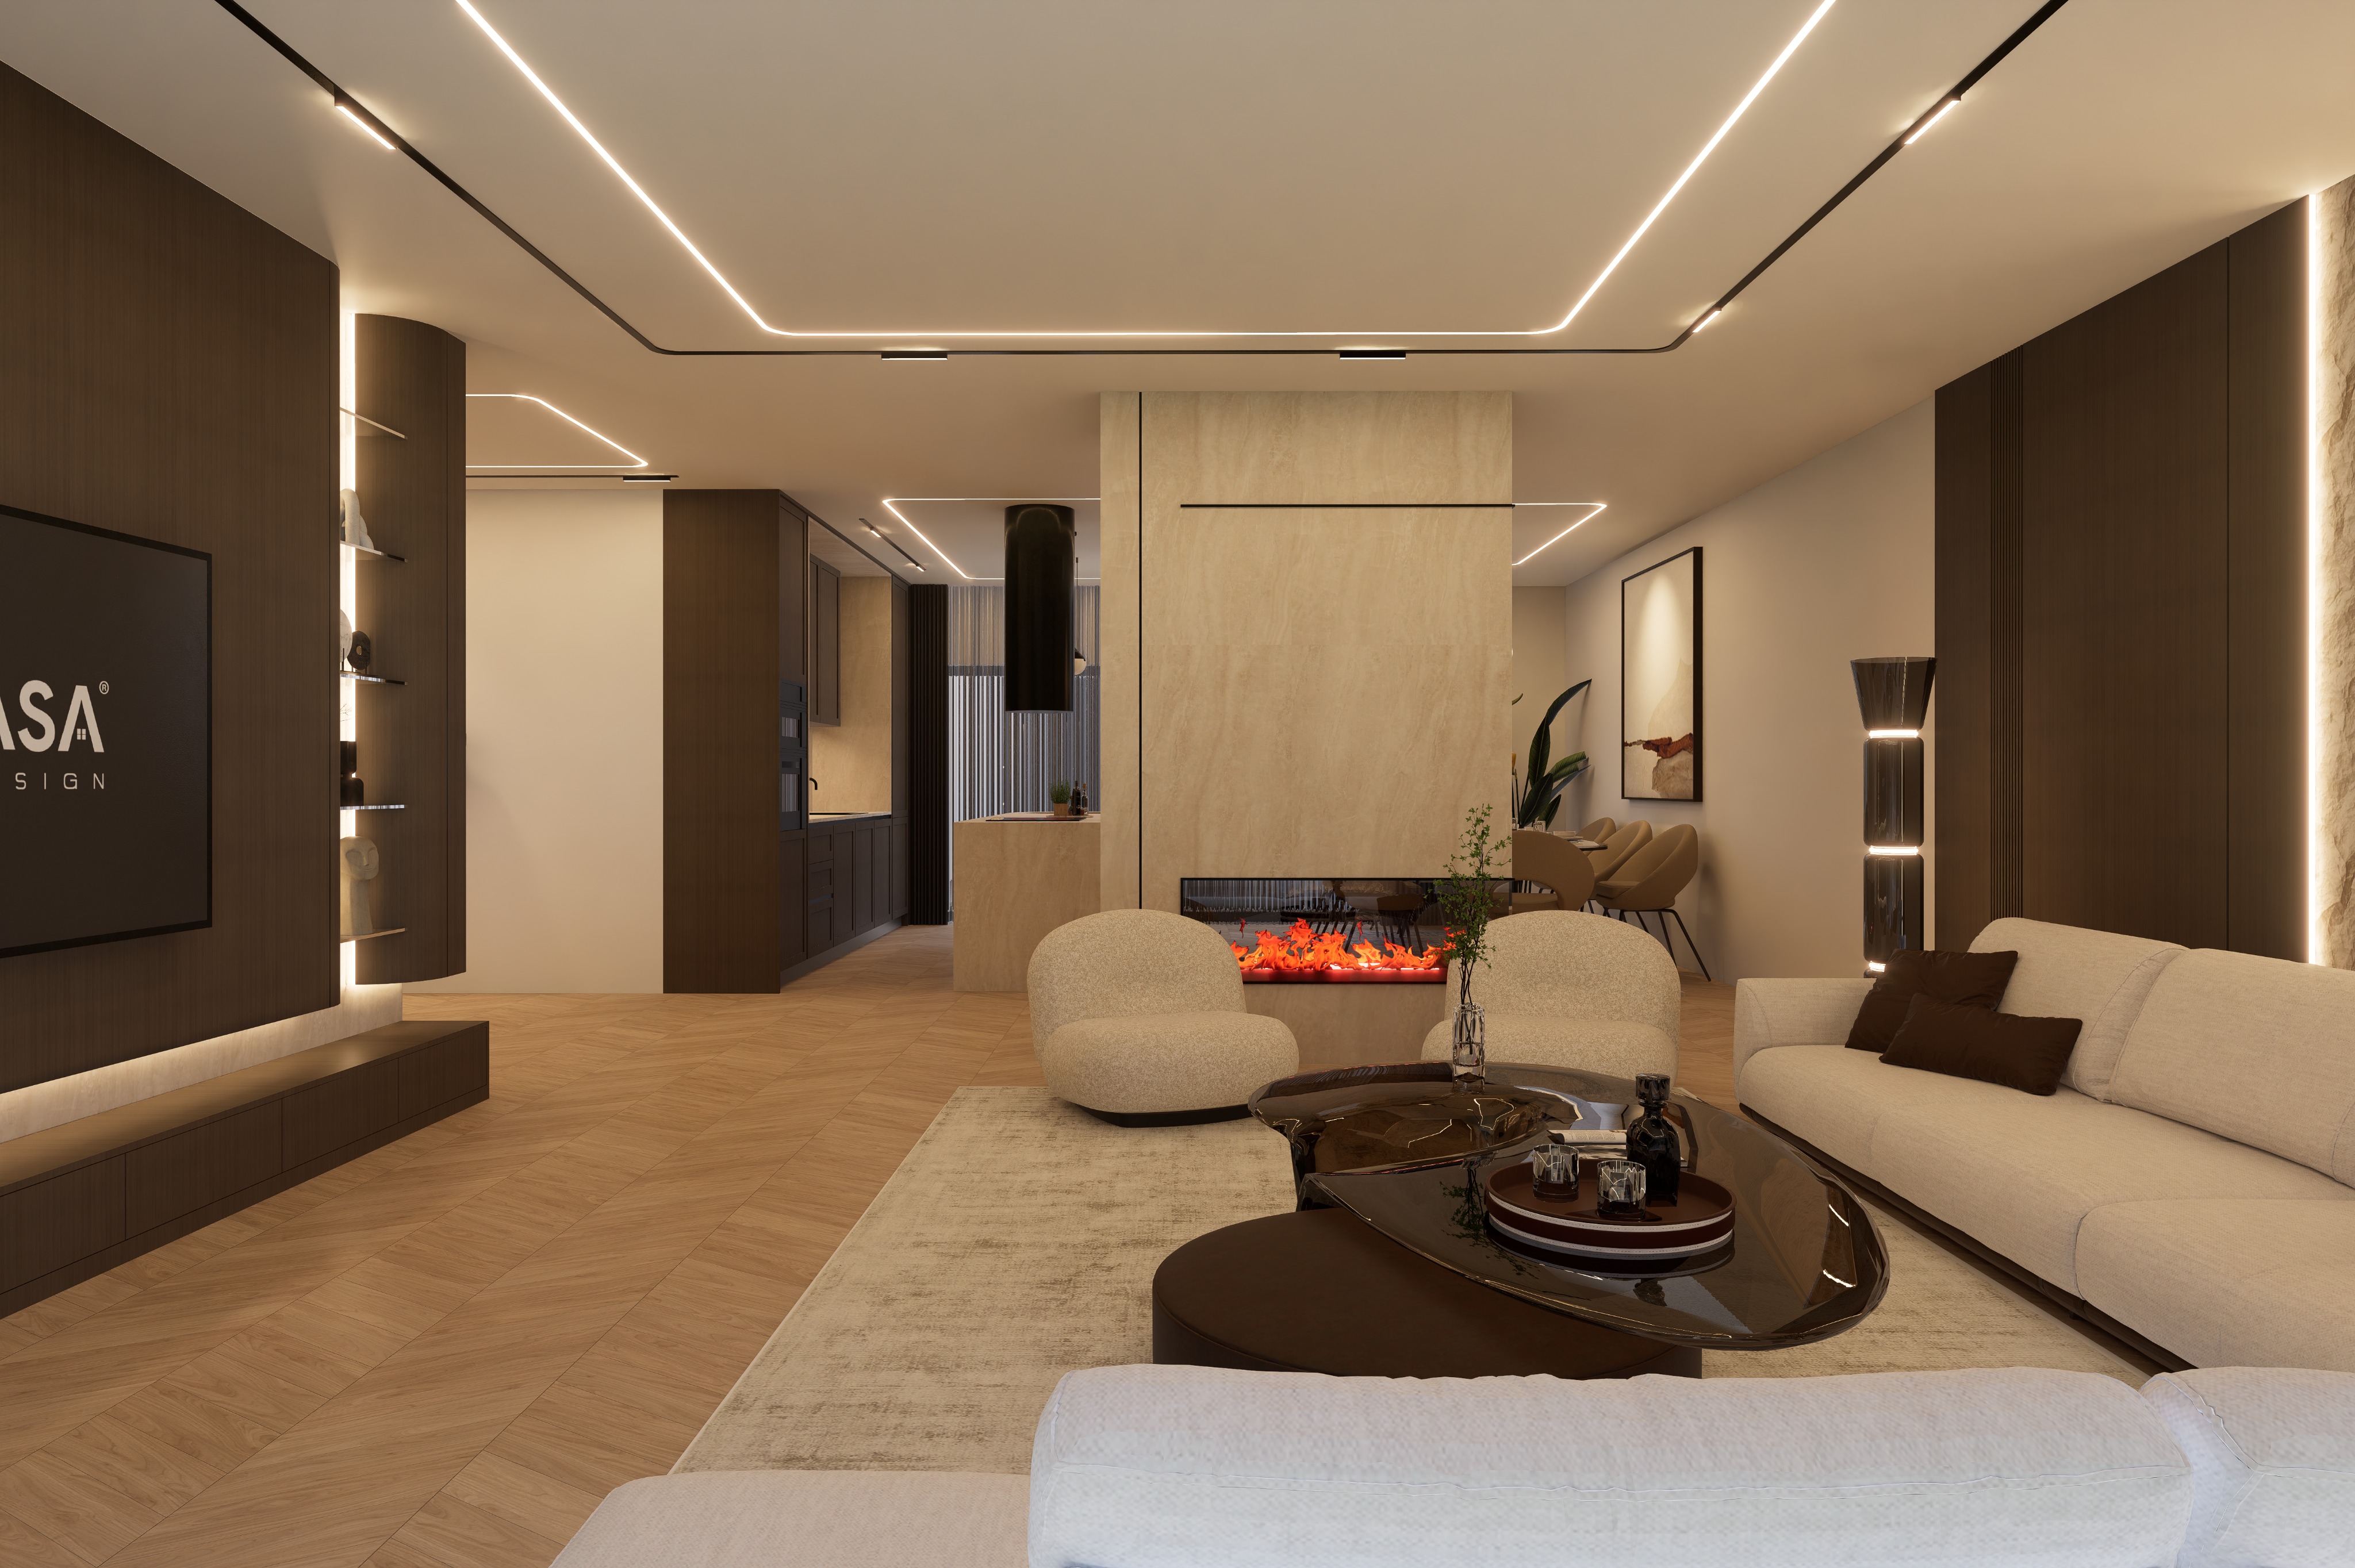
transform this interior into a super ultra realistic luxury open space living room and kitchen render while preserving the exact original architecture layout furniture placement proportions camera angle perspective ceiling design wall composition fireplace position tv wall kitchen arrangement dining area curtains lighting layout and every decorative element exactly as shown do not redesign remove replace resize or reposition anything create a high end contemporary interior with a refined minotti style atmosphere and a warm elegant mood keep the flooring as natural light oak herringbone parquet with highly realistic wood grain subtle tonal variation soft matte reflections and detailed surface texture maintain the large area rug in a soft beige tone with realistic fibers slight tonal wear and natural contact shadows preserve the living room furniture exactly as designed the ivory cream sofas with premium woven fabric or soft boucl texture realistic seams natural folds and accurate cushion softness the two sculptural lounge chairs in light textured upholstery and the dark organic coffee table with smoked glossy glass dark polished finish accurate reflections and realistic material depth keep all trays bottles books vase and branches exactly in place maintain the left tv wall in dark walnut veneer with elegant matte finish natural wood grain and precise panel divisions keep the illuminated curved shelving niche with realistic warm led lighting preserve the tv position and the di casa screen presentation clean and sharp keep the right wall panels in dark walnut veneer and preserve the vertical rough texture stone feature with warm concealed lighting preserve the central fireplace wall exactly as shown clad in warm beige natural stone travertine style surface with subtle texture soft veining and realistic depth keep the slim linear black fireplace opening centered in the wall with vivid realistic flames and glowing embers natural firelight and subtle reflections maintain the kitchen in the background exactly as designed dark walnut veneer cabinetry with matte finish built in black appliances light stone backsplash and countertop and the beige stone island with clean sharp edges and realistic natural texture preserve the suspended cylindrical black hood exactly centered above the island keep the dining area visible in the back right with the glass table upholstered beige chairs rug plants and large wall artwork exactly in place keep the decorative floor lamp on the right with smoked glass dark translucent body and illuminated rings rendered with realistic glow and reflections preserve the ceiling design exactly including the recessed warm led strip lines and black magnetic track lighting use physically accurate lighting with warm 3000k leds soft natural daylight entering from the background glazing balanced global illumination realistic bounce light soft ambient shadows crisp contact shadows and clean reflections do not overexpose the ceiling lights and do not create a yellow color cast style ultra photorealistic luxury architectural visualization calm sophisticated warm neutral palette premium materials physically based rendering corona renderer v ray quality ray traced lighting realistic depth subtle imperfections high detail textures hdr quality sharp focus 8k interior render strict requirements keep the exact design and composition do not change the camera framing or perspective do not change furniture models sofa shapes chairs coffee table fireplace wall kitchen layout dining area wall panels shelving curtains or lighting positions do not add extra furniture or accessories do not distort geometry do not make materials look plastic or artificial do not remove any existing objects