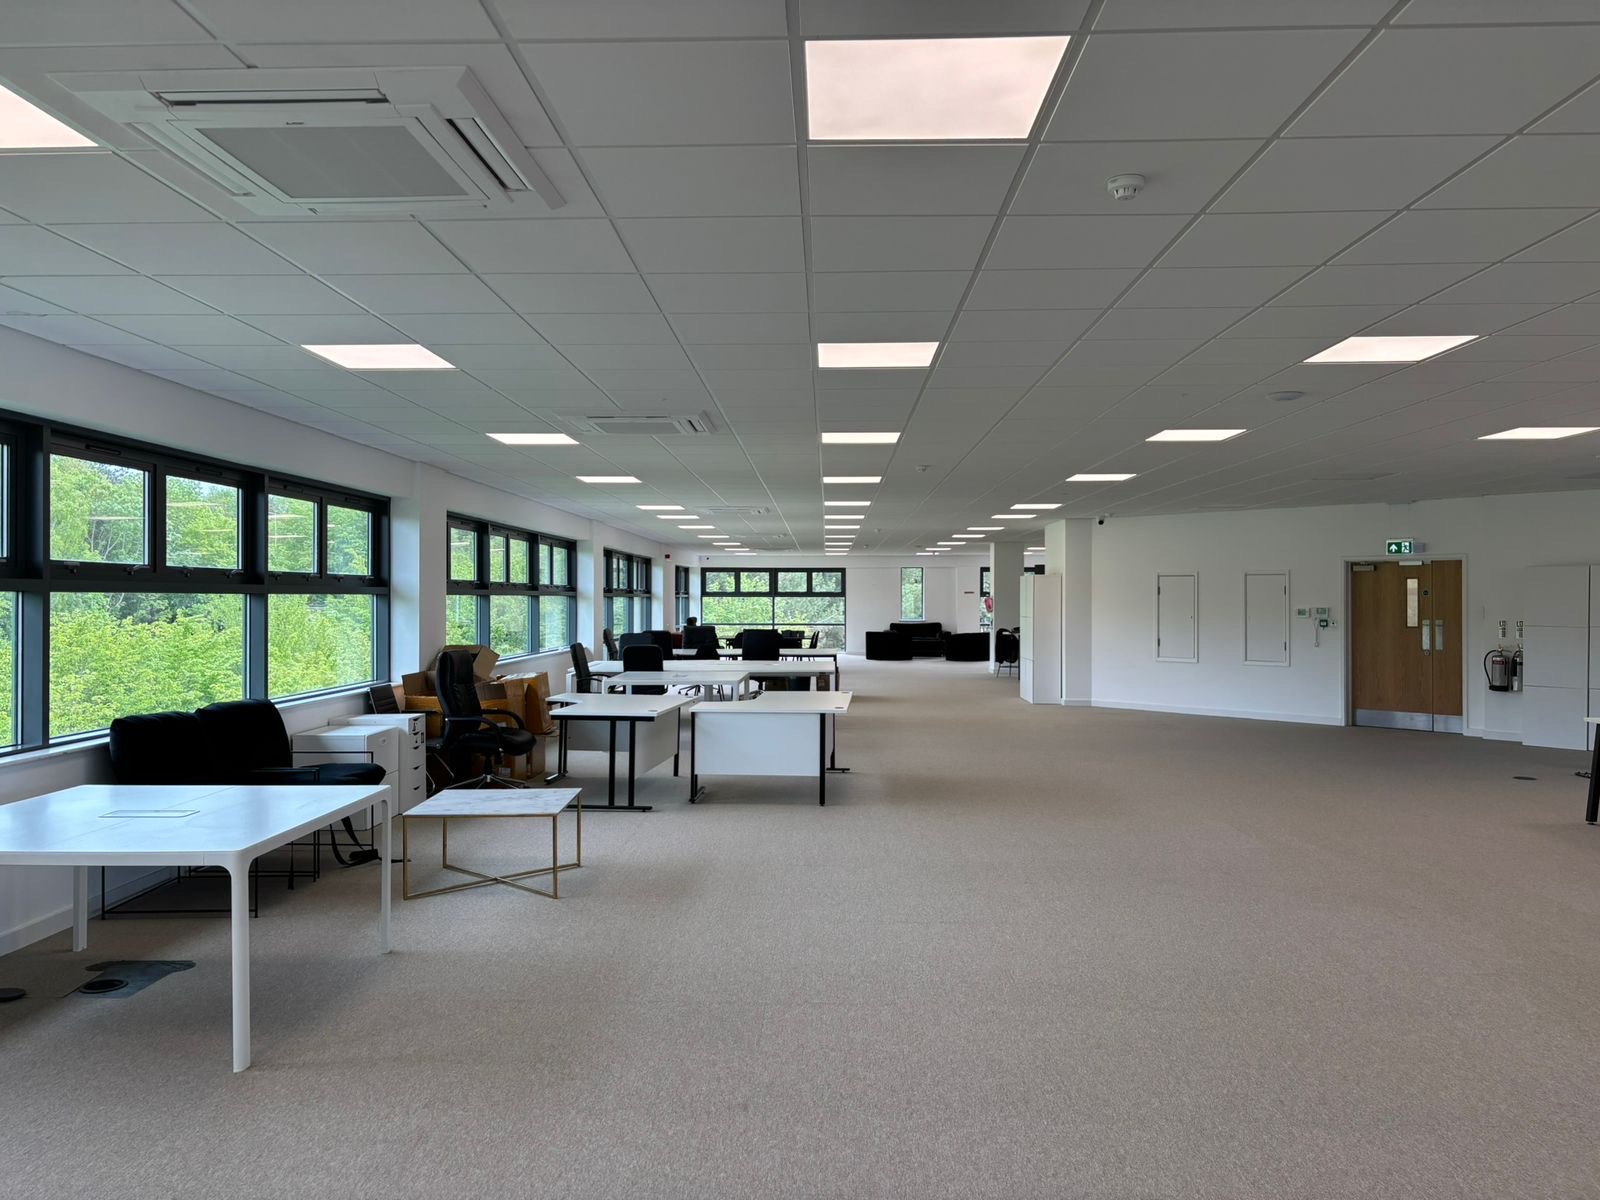
large open plan corporate office fill the entire floor space with rows of white 1400mm wide bench desks arranged in banks of 8 desks end to end 6 desks with chair on end running left to right across the room perpendicular to camera view each bench has black task chairs on both sides leave a clear central circulation aisle running straight ahead from camera to far wall left half of room 4 parallel banks of bench desks running across the room with chairs both sides right half of room mirror the same arrangement keep all existing walls windows ceiling tiles and doors exactly as they appear in the photo do not add partitions or extra rooms realistic office photography lighting do not alter the office structure