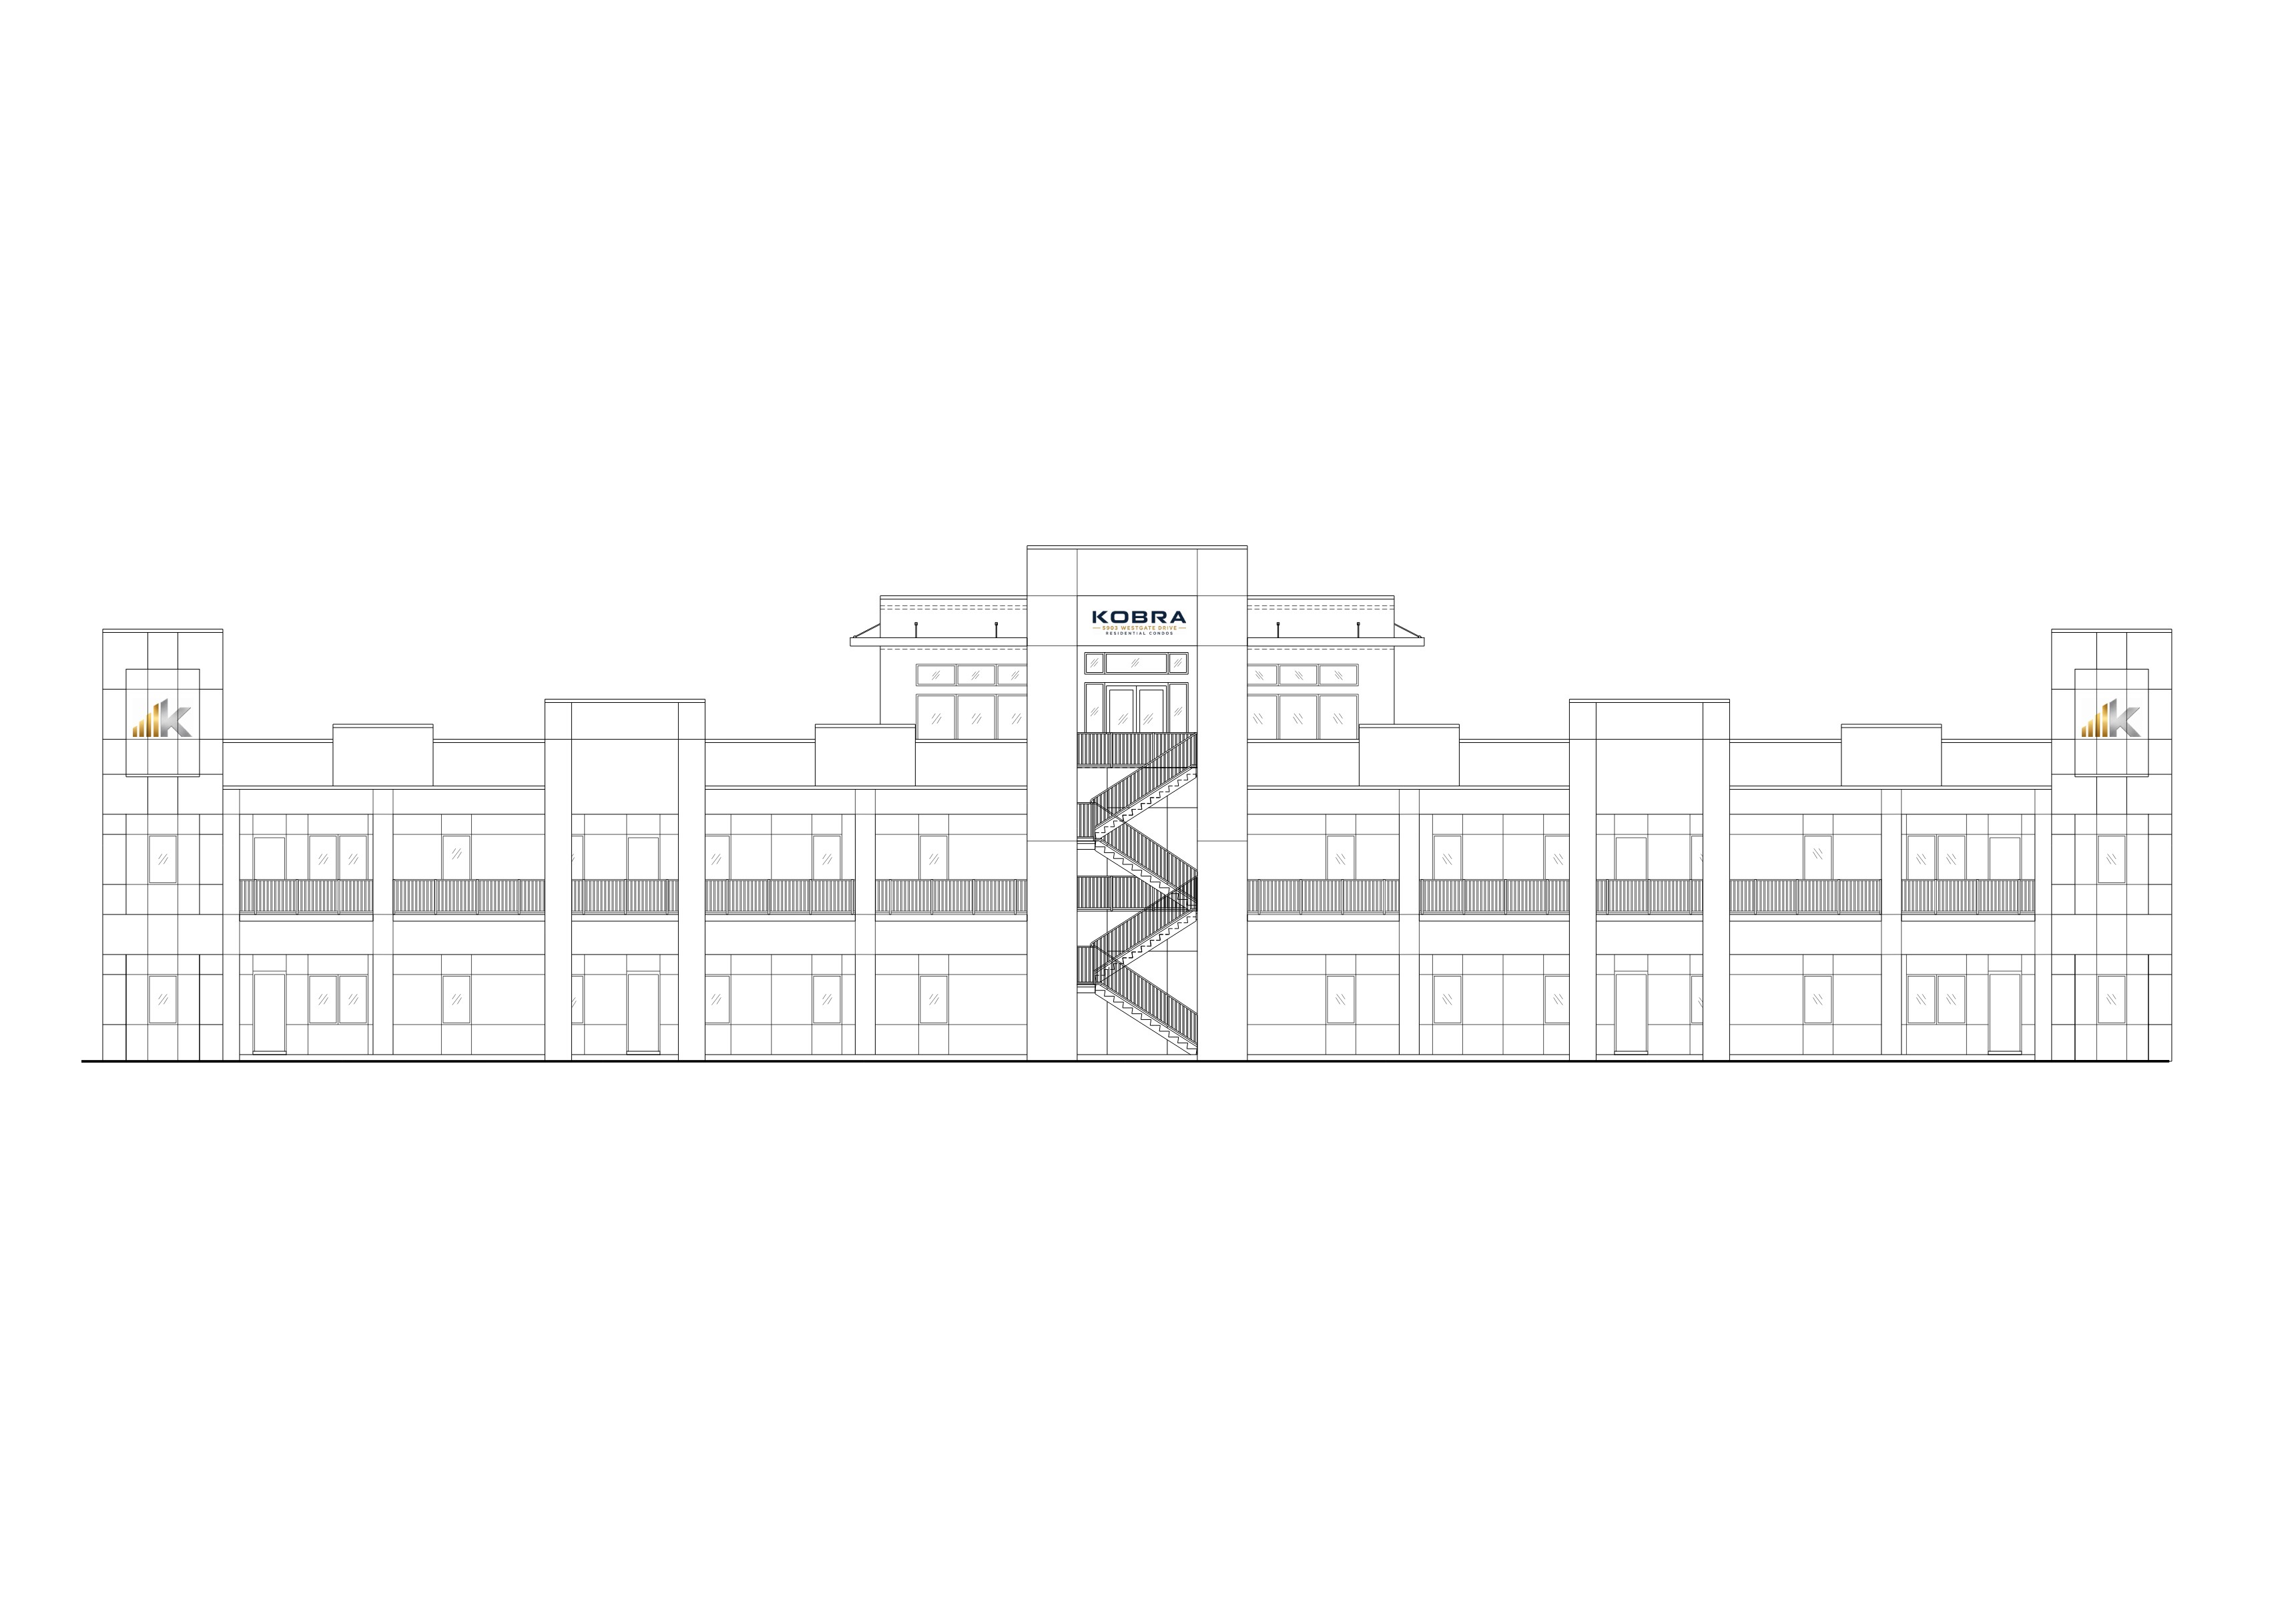
create a professional architectural marketing rendering of a luxury modern industrial residential condominium building building overview three story condominium building overall building length approximately 200 feet strong horizontal massing modern industrial architectural style flat roof design clean geometric forms symmetrical fa ade composition two residential floors above a covered ground level walkway twenty four total residential units six condominium units visible along the front fa ade on each residential floor primary building access is from the parking area at the rear of the building and should not be visible a single pedestrian walkway approaches the building from the street frontage architectural massing the building should read as five major vertical masses large end tower on left side smaller intermediate tower left of center large central stair tower smaller intermediate tower right of center large end tower on right side the overall appearance should remain strongly horizontal with the towers acting as vertical accents main building body main building finish is bright white smooth stucco or contemporary architectural panel system black aluminum window systems black architectural trim black steel guardrails modern industrial detailing deep shadow lines minimal ornamentation ground level open covered pedestrian circulation level continuous covered walkway extending entire building length black metal railings large structural columns supporting residential floors above clean contemporary appearance no visible parking beneath the building second floor residential units accessed from exterior covered walkway continuous black railing system strong horizontal expression third floor entire center third of building occupied by rooftop amenity center modern glass and steel amenity pavilion indoor outdoor gathering spaces contemporary rooftop lounge roof deck visible around amenity center roof design flat roof throughout roof deck at center amenity area only roof areas on both ends reserved exclusively for mechanical access mechanical zones screened by 42 inch parapet walls screening walls finished in charcoal gray contrasting color mechanical equipment fully concealed central stair tower width approximately 20 feet projects above overall roofline dominant architectural feature full height vertical glazing dark charcoal architectural metal panel cladding strong industrial character visible stair enclosure behind glass intermediate towers located on both sides of central stair tower same charcoal metal panel finish narrower than central tower strong vertical architectural accents end towers located at both ends of building project only 12 inches forward from primary fa ade plane feature large recessed window compositions windows surrounded by continuous 8 inch deep recesses recesses finished in dark charcoal or black accent color deep shadow effect around each window opening recessed window frames should create strong visual contrast against white building walls color palette main building mass bright white window recesses charcoal black stair towers charcoal black architectural metal panel railings matte black window frames black mechanical screen walls charcoal gray modern industrial high contrast aesthetic landscape design minimalist landscape design low ornamental grasses limited shrub plantings clean architectural landscape beds no dense vegetation in foreground emphasis remains on architecture background parking lot visible behind building mature shade trees behind parking lot trees significantly taller than roof line subtle visibility of parked vehicles building remains dominant visual element camera settings straight on front elevation perspective eye level camera entire 200 foot fa ade visible architectural marketing visualization quality ultra realistic materials accurate shadow studies soft daylight conditions high resolution professional developer rendering luxury multifamily condominium architecture modern industrial design architectural visualization competition quality