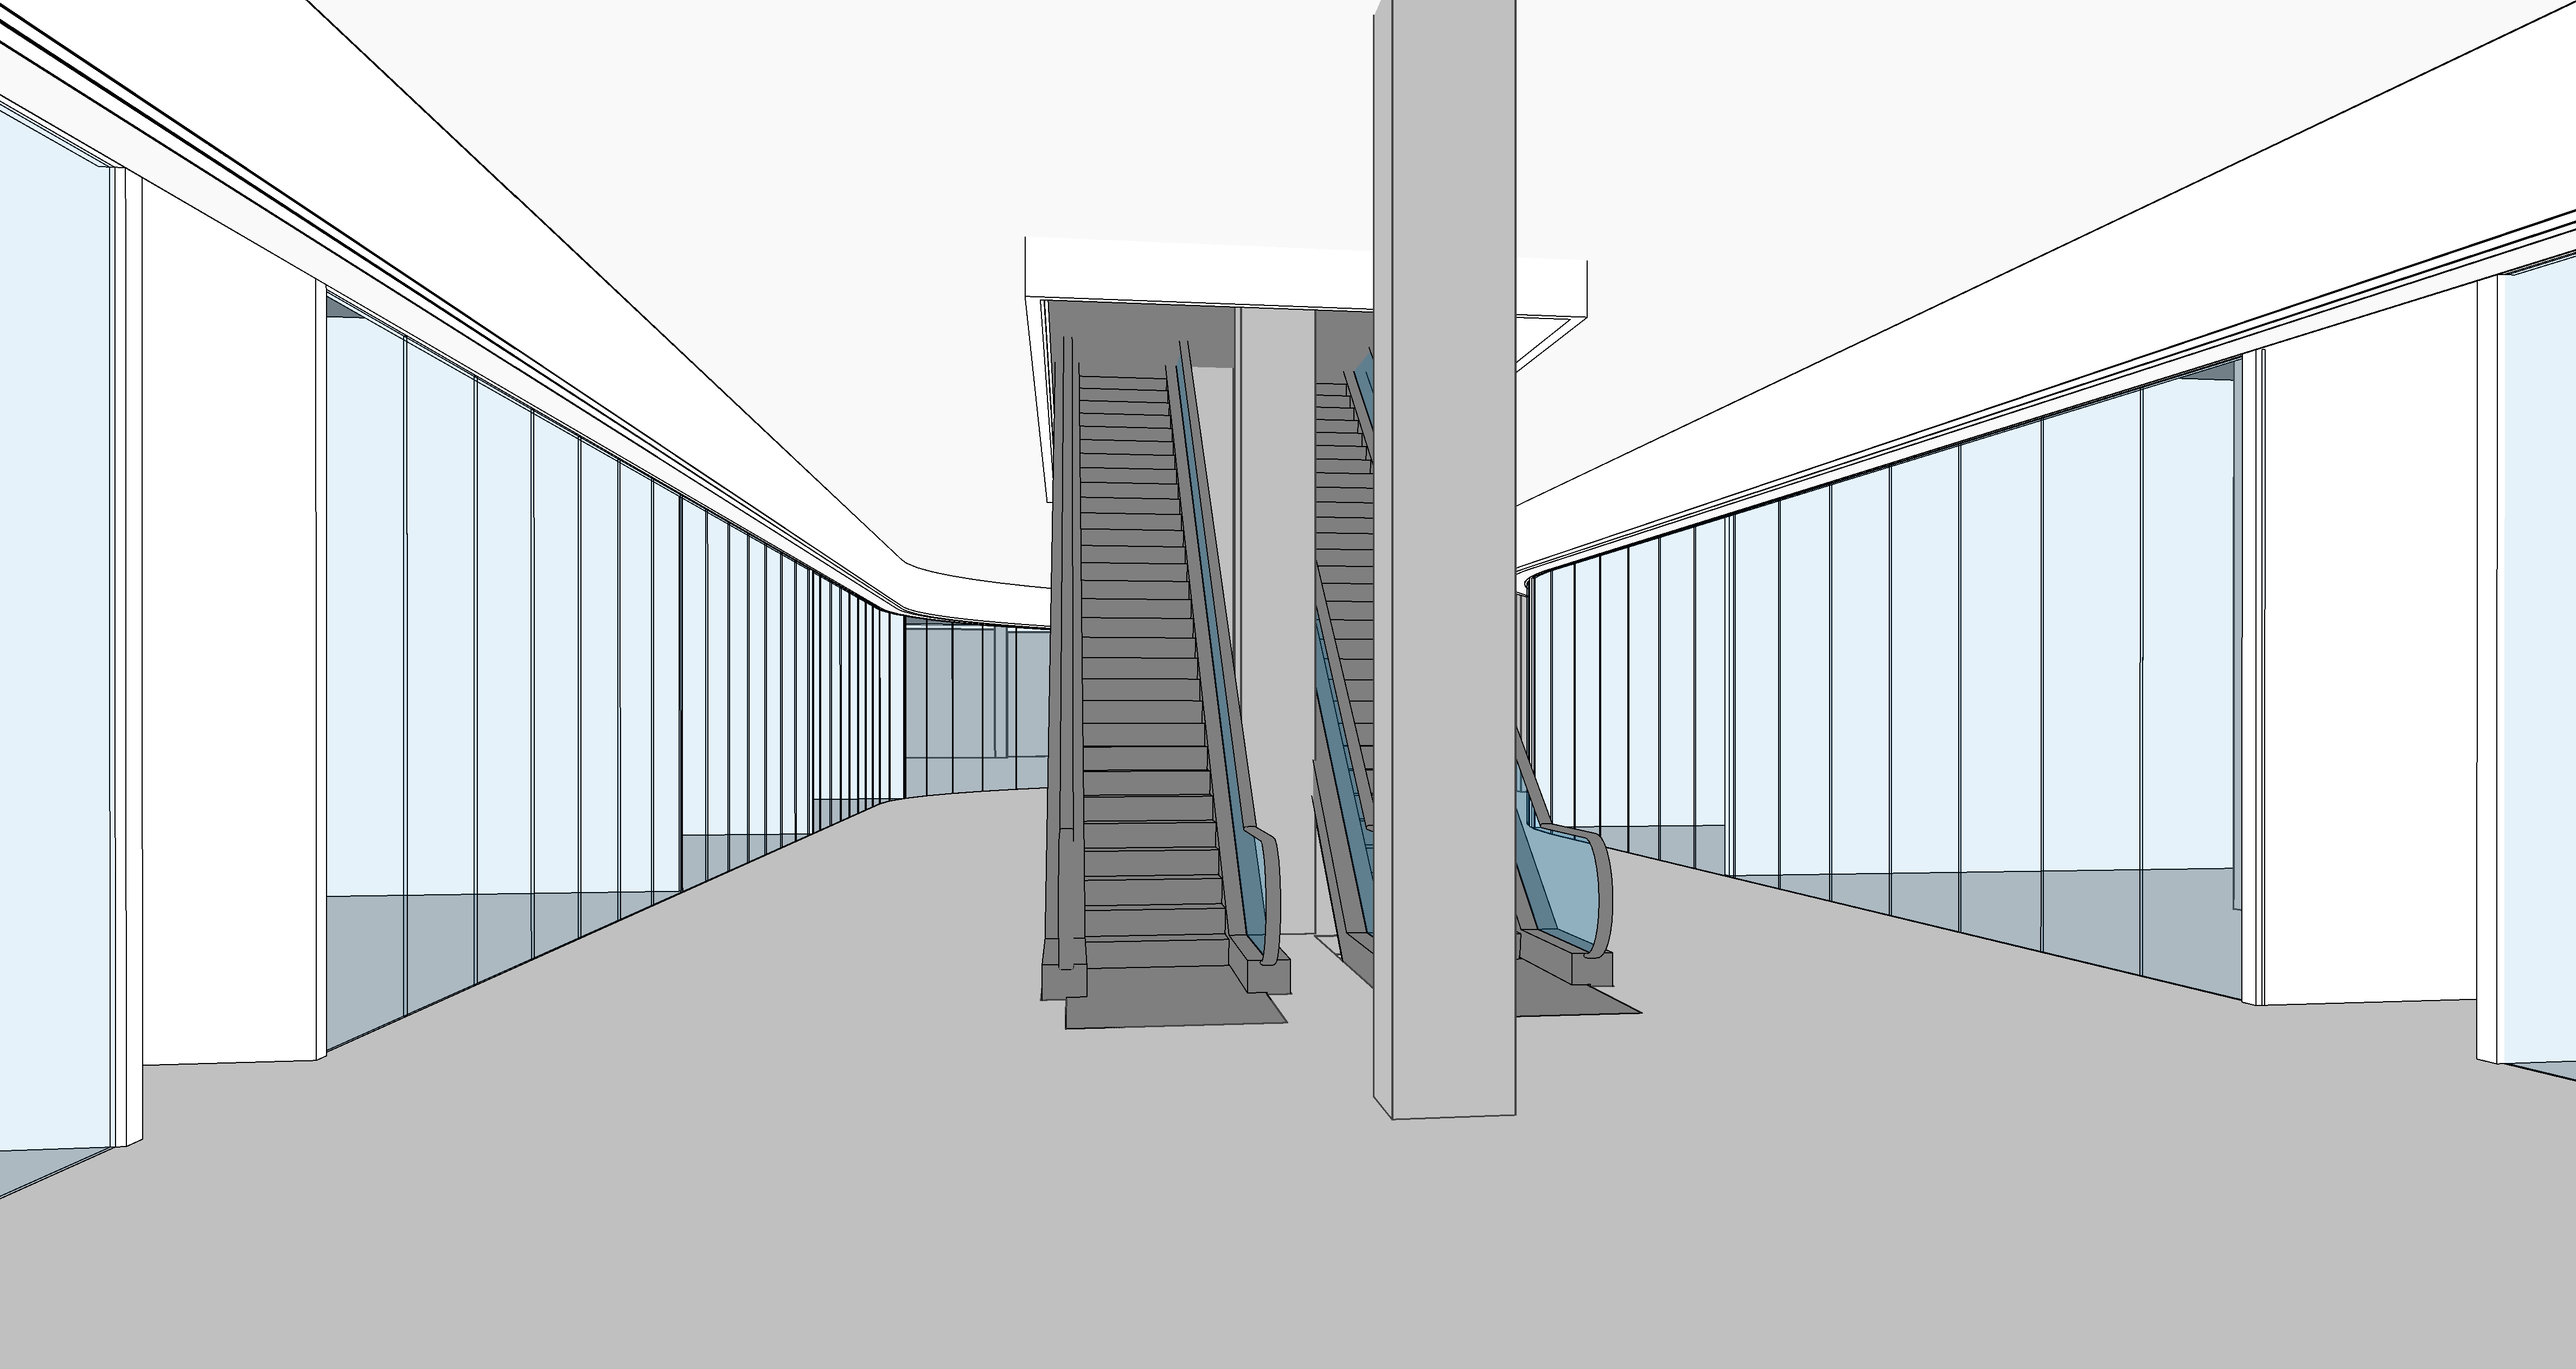
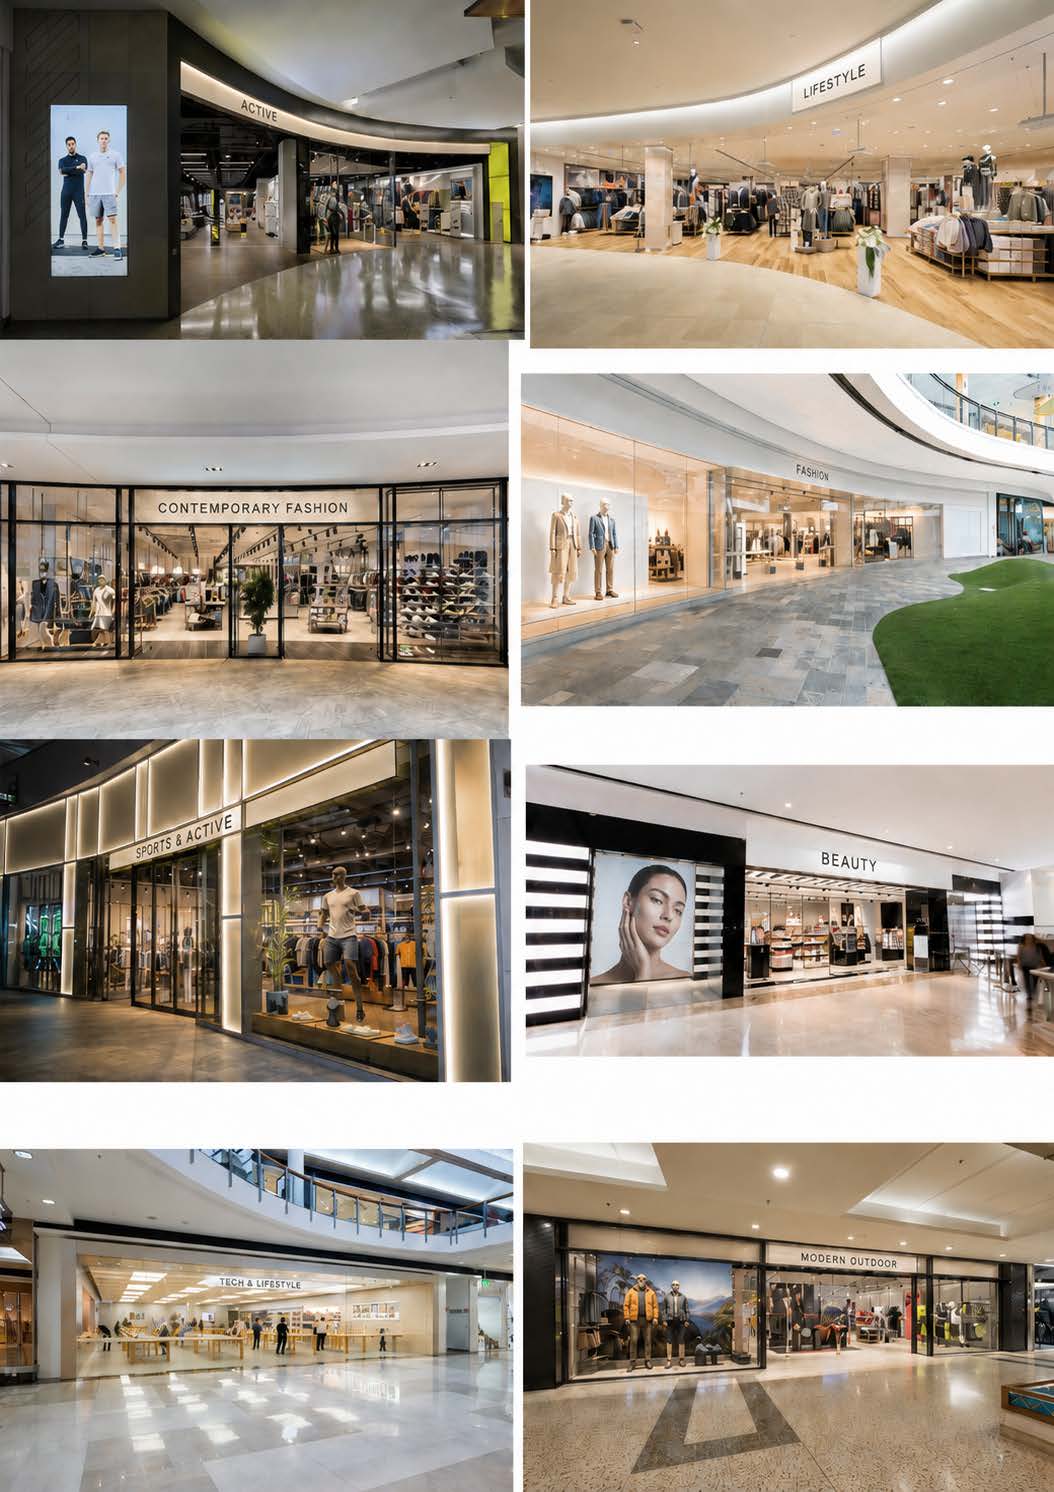
exterior shot create a highly realistic architectural visualisation of a new mid to high end regional shopping centre mall in sydney australia use the supplied sketchup image as the exact architectural base preserve the camera position perspective shopfront locations tenancy divisions escalators columns ceiling profile openings and overall mall geometry do not redesign or relocate the major architectural elements this viewpoint is positioned within the mall with the main external shopping centre entrance located behind the camera introduce soft natural daylight entering from behind the viewer and gently washing across the mall floor shopfront glazing columns and ceiling the natural light should be subtle and balanced with no harsh sunlight strong shadows or overexposed areas create a polished contemporary regional shopping centre interior using a warm refined and commercially realistic material palette use large format warm light grey or neutral porcelain floor tiles with subtle tonal variation introduce restrained stone look feature bands or changes in tile direction to help define circulation and seating areas avoid excessive gloss or mirror like reflections develop a sophisticated ceiling treatment using smooth plasterboard bulkheads curved ceiling elements integrated linear lighting concealed cove lighting recessed downlights selected timber look panels and subtle acoustic treatments maintain a generous sense of height and preserve the existing ceiling geometry finish the columns in a coordinated mix of warm stone textured plaster timber look cladding or refined metal detailing keep the palette elegant durable and suitable for a major australian shopping centre use the supplied retail collage as the design reference for the shopfronts create a varied mix of generic premium retail tenancies inspired by contemporary fashion activewear sports beauty technology and lifestyle stores do not reproduce any real tenant names logos or trademarks include bright open format fashion stores with pale finishes and highly organised merchandise displays darker sports and activewear stores with black framing digital screens and dramatic feature lighting contemporary fashion shopfronts with black metal framing and warm internal fitouts premium beauty and cosmetics stores with clean illuminated displays technology and lifestyle stores with open entrances timber display tables and bright interiors every visible shopfront must have a complete internal fitout with mannequins clothing racks shelving footwear displays product tables digital screens feature walls and realistic depth beyond the glazing avoid blank or empty tenancies use generic and restrained tenant signage such as fashion active beauty lifestyle or similar simple descriptors signage should be minimal correctly scaled and professionally integrated into the shopfront design add premium mall furniture including upholstered lounge seating timber and metal benches small side tables and integrated charging points arrange the furniture in comfortable groups while maintaining clear pedestrian circulation incorporate mature indoor greenery with large architectural planters small feature trees and layered planting integrate planting with the seating areas and architectural design rather than placing random plants throughout the mall include a moderate number of realistic shoppers families couples and individuals keep the mall active but not crowded people should be naturally posed correctly scaled and dressed appropriately for sydney the final image should feel like a newly completed high quality regional shopping centre redevelopment warm contemporary commercially realistic and sophisticated with polished shopfronts detailed store interiors feature lighting premium finishes and soft natural daylight coming from behind the viewer photorealistic architectural visualisation high detail materials accurate scale realistic shop interiors balanced exposure soft global illumination and professional shopping centre photography preserve the exact architecture and camera view no changes to the escalators columns tenancy layout mall width or ceiling geometry no real brand names or logos no empty shopfronts distorted signage excessive gloss luxury hotel styling futuristic design dark mall harsh sunlight overcrowding or unrealistic people