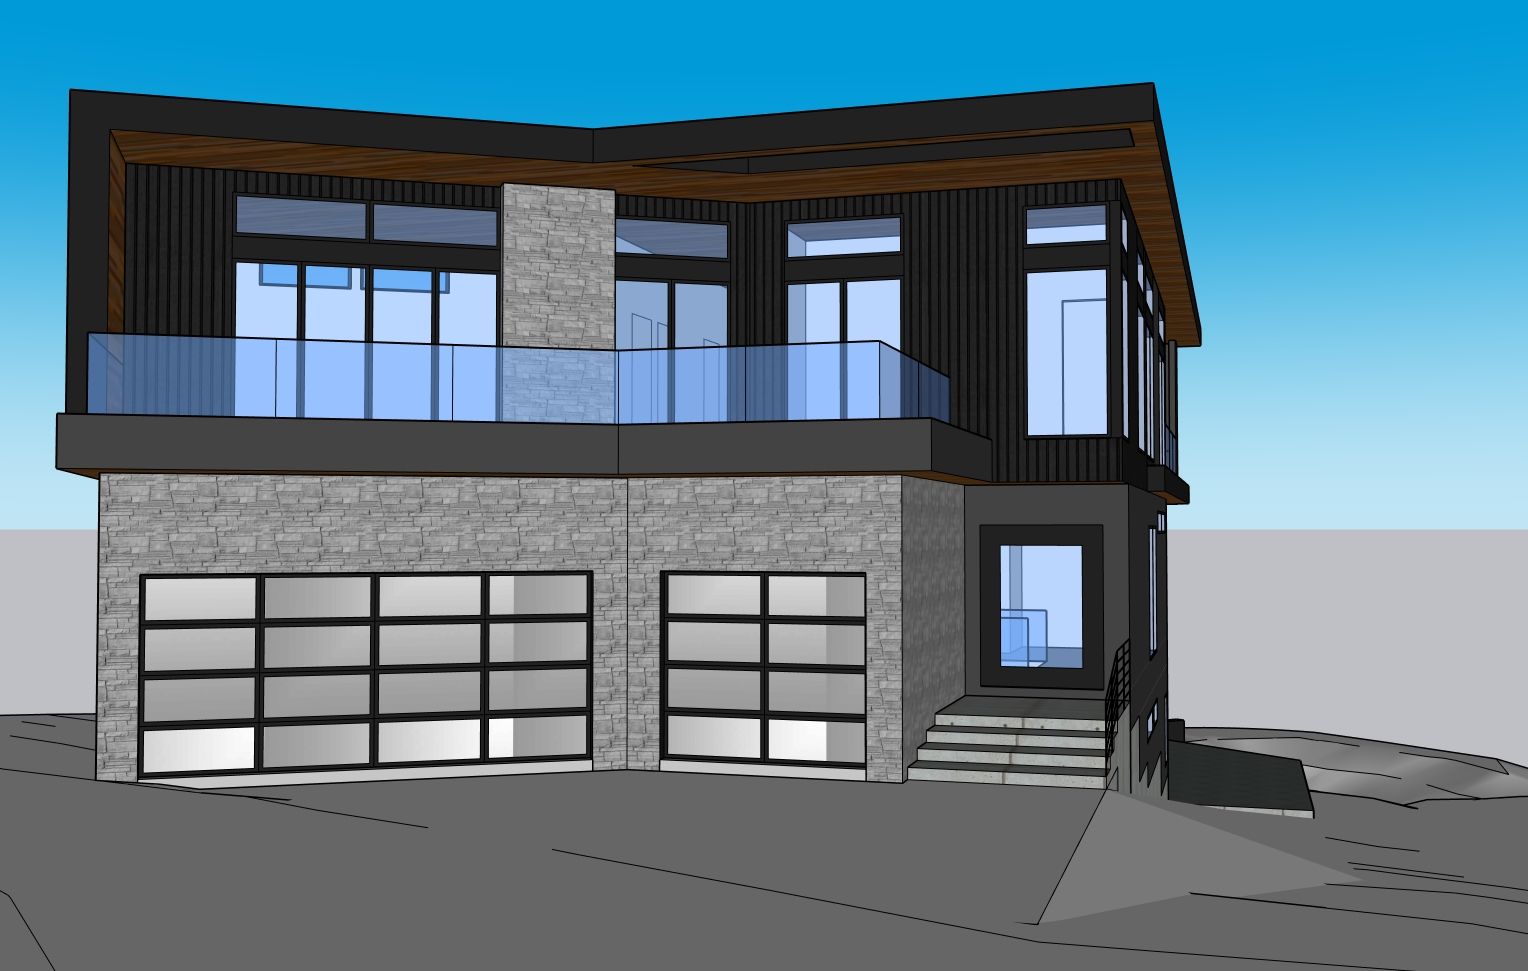
transform this low quality 3d model rendering into a pristine photorealistic professional architectural photograph of this modern hillside home two reference images are provided both showing the same house from different camera angles use the reference images only to understand the building s materials finishes colors and design details do not adopt their camera angles perspectives viewpoints framing or composition render only from the perspective of this main image keep this image s exact camera angle viewpoint height framing and composition show only this perspective preserve the exact architecture massing geometry rooflines all window and door placement sizes and proportions of this main image do not move add or remove any part of the building only upgrade it to photographic realism real materials real lighting real textures real sky and a finished site render each material as its true real world counterpart faithfully the warm wood soffit fascia under the roof overhang as natural wood slat cladding with real grain and warm tone the dark vertical cladding as matte black vertical metal board siding with subtle real texture and seams the light gray stone garage surround and central pier as dry stack stacked stone veneer ledgestone with real depth varied stones and natural shadowing between courses the two garage doors as modern full view aluminum garage doors with frosted translucent glass panels in a black frame grid the balcony railing as near clear glass guardrail panels with slim metal posts standoffs clear glass not blue tinted placeholder glass all windows and glass doors as black aluminum framed glazing with realistic slightly varied reflections of the sky and surroundings and soft transparency revealing hints of interior no flat blue placeholder tint the dark wall and recessed window at the right as dark charcoal siding stucco with a black framed window the entry steps as poured concrete with a thin black horizontal metal railing lighting bright clear professionally lit daytime soft directional natural sunlight from one consistent direction casting gentle realistic shadows that define the forms and material textures including a natural shadow cast by the roof overhang onto the fa ade with a real blue sky and soft scattered clouds real slightly varied reflections in the glass site replace the placeholder gray massing ground with a believable finished site following the model s existing slope and grading a real concrete paver driveway and walkway where the flat pads are natural ground and tasteful modest landscaping appropriate to a modern hillside home kept subordinate to the architecture and without changing the building or its position render it as a high end real estate architectural marketing photograph shot on a full frame camera with a quality lens straight verticals sharp focus true to life color correctly scaled materials soft realistic contact shadows a gentle natural vignette and fine photographic grain avoid oversaturation a fake hdr look flat even lighting and plastic cgi smoothness