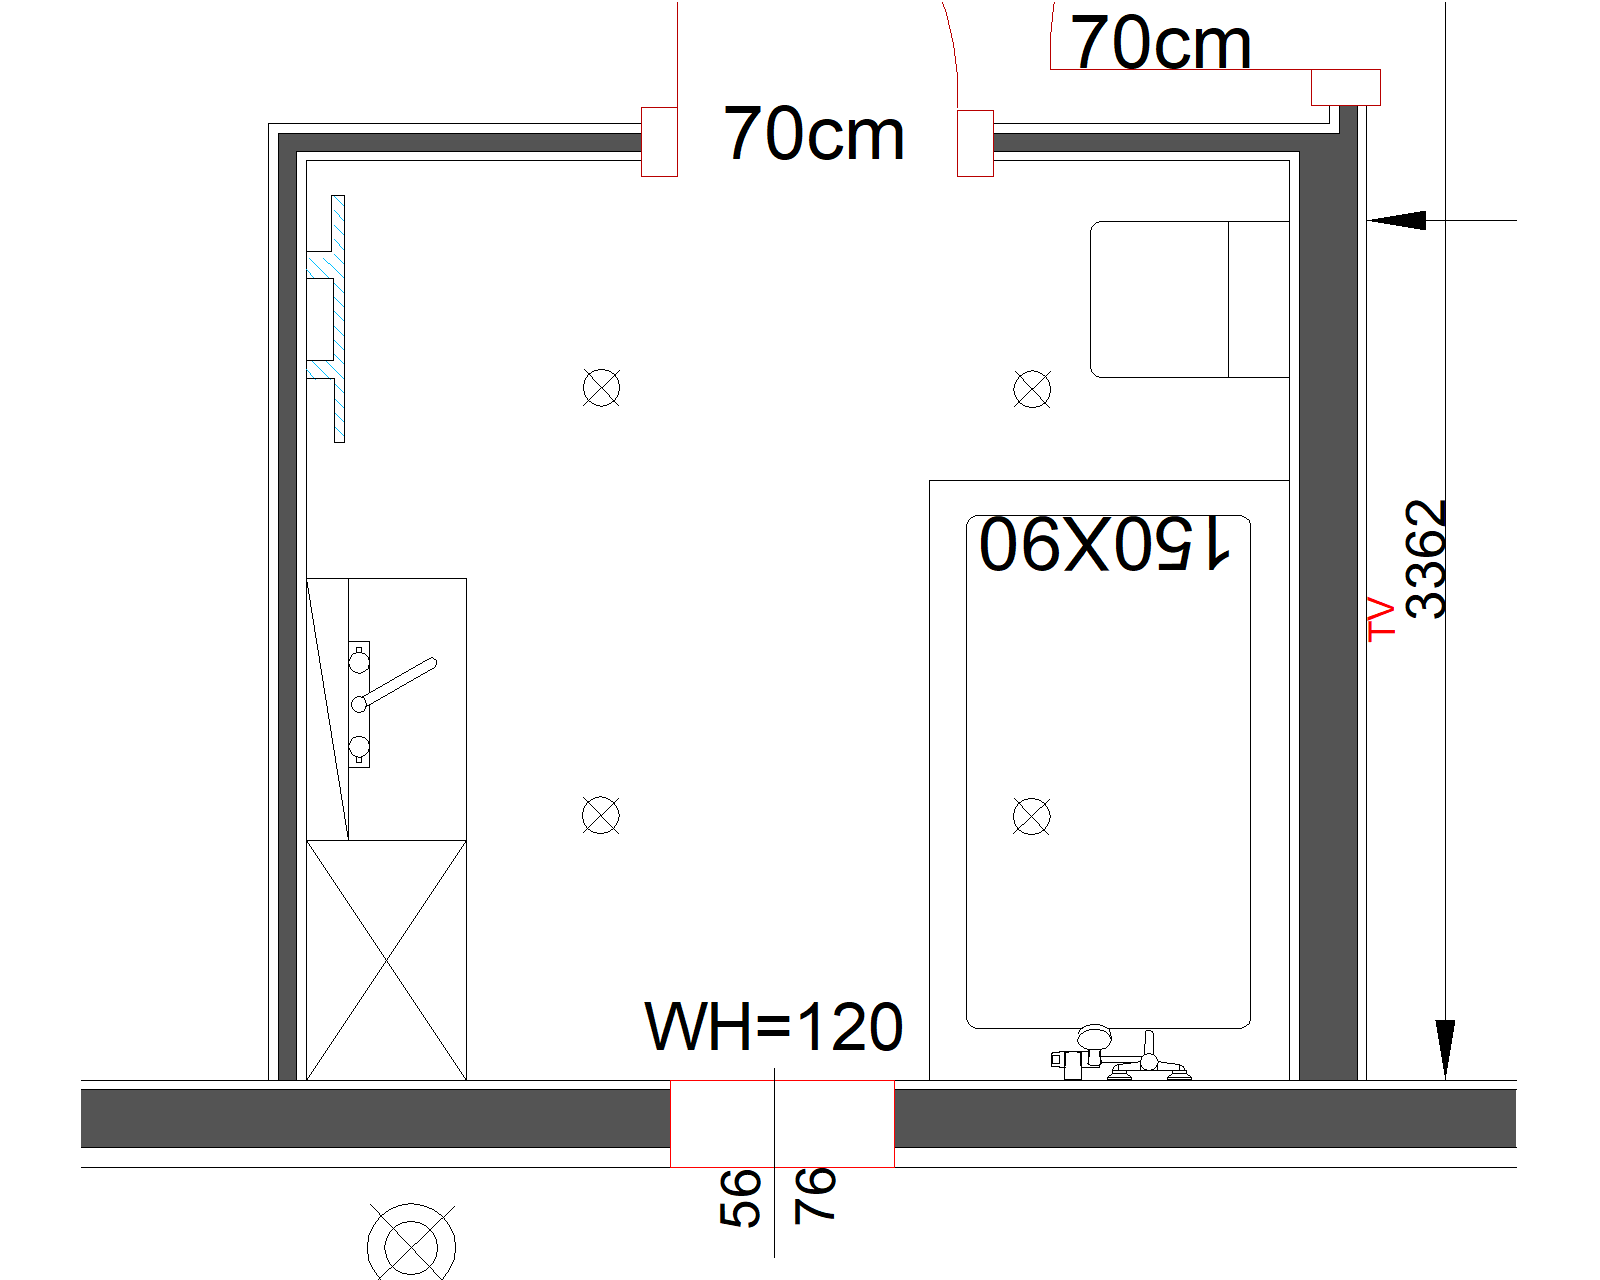
photorealistic 3d architectural visualization interior render of a small bathroom ceiling height 2 4m isometric corner perspective view layout from floor plan a built in bathtub 150x90cm along one wall with tiled surround and a fixed glass shower bath screen with a slim gold tone metal frame wall mounted concealed cistern toilet geberit in wall system wall hung bowl no visible tank a vanity area with a countertop wash basin set against a floor to ceiling dark walnut wood vertical panel column that continues from floor to ceiling functioning as a room divider between the toilet zone and the vanity an oval mirror with a slim brass frame above the basin a wall mounted heated towel rail height 120cm two window openings 70cm each with anthracite colored window frames a door opening into the room materials colors walls light cream beige plaster microcement finish warm and airy overall tone accent wall in the shower area large format beige brown veined marble slabs bookmatched pattern floor light beige large format tiles vertical accent element dark walnut wood paneling vertical grain floor to ceiling column used for the vanity backing divider fixtures matte gold brass metal finish shower mixer rain shower head towel bars faucet mirror frame shower door hardware sanitaryware white ceramic basin toilet bathtub window frames anthracite dark grey door white simple flush panel lighting soft warm ambient light with a recessed led niche light strip in the shower wall bright and clean overall atmosphere style modern minimalist warm contrast light walls dark wood brass accents high end residential render clean lines no clutter realistic material reflections architectural visualization quality 4k