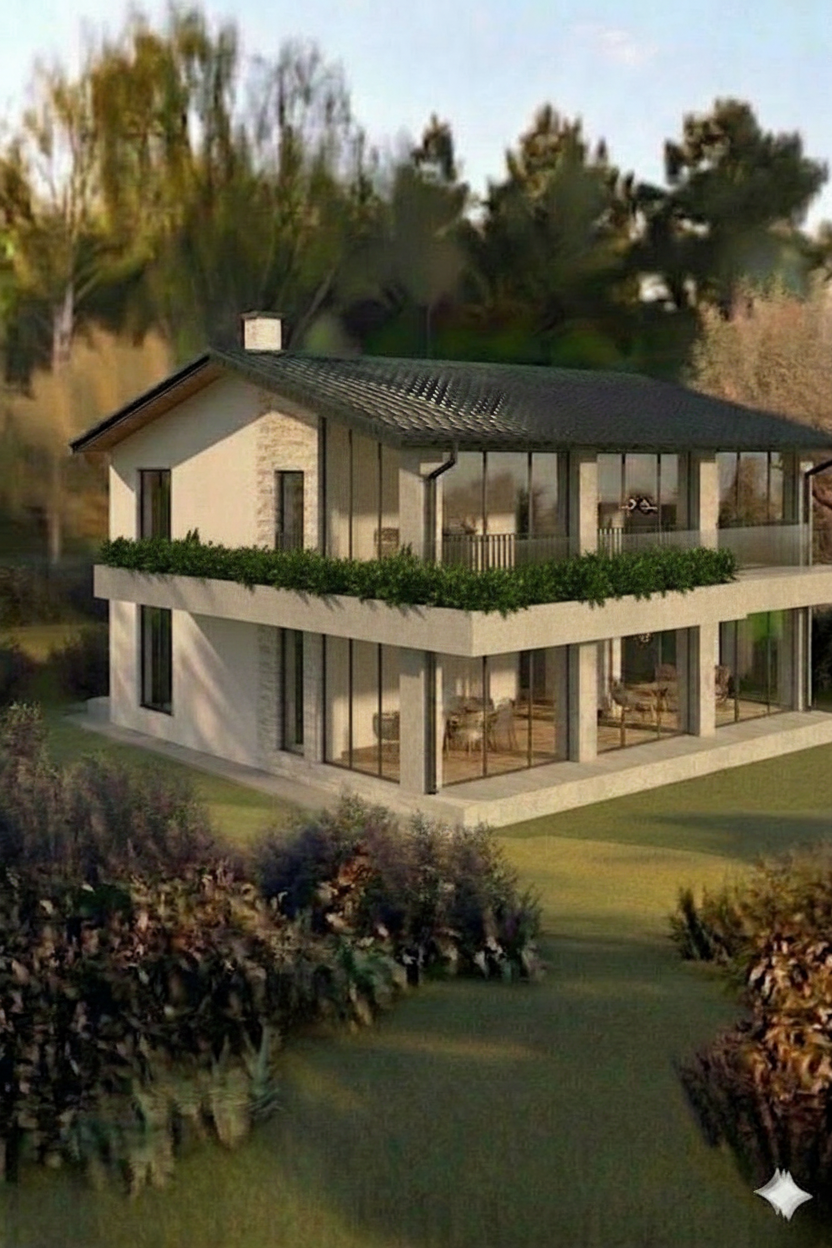
modify the existing house while preserving the original architecture proportions roof facade and the exact size position and design of all existing windows remove all glass block sections from the facade and replace them with full height windows that exactly match the existing window style and proportions extend the first floor balcony slab only along the perimeter of the existing terrace following its current footprint do not enlarge the terrace beyond its existing outline or create any new balcony areas the slab should project only enough to form a continuous border around the terrace integrate elegant built in planter boxes along the entire outer edge of this perimeter extension preserve all other architectural elements exactly as in the original image photorealistic ultra detailed contemporary architecture realistic lighting