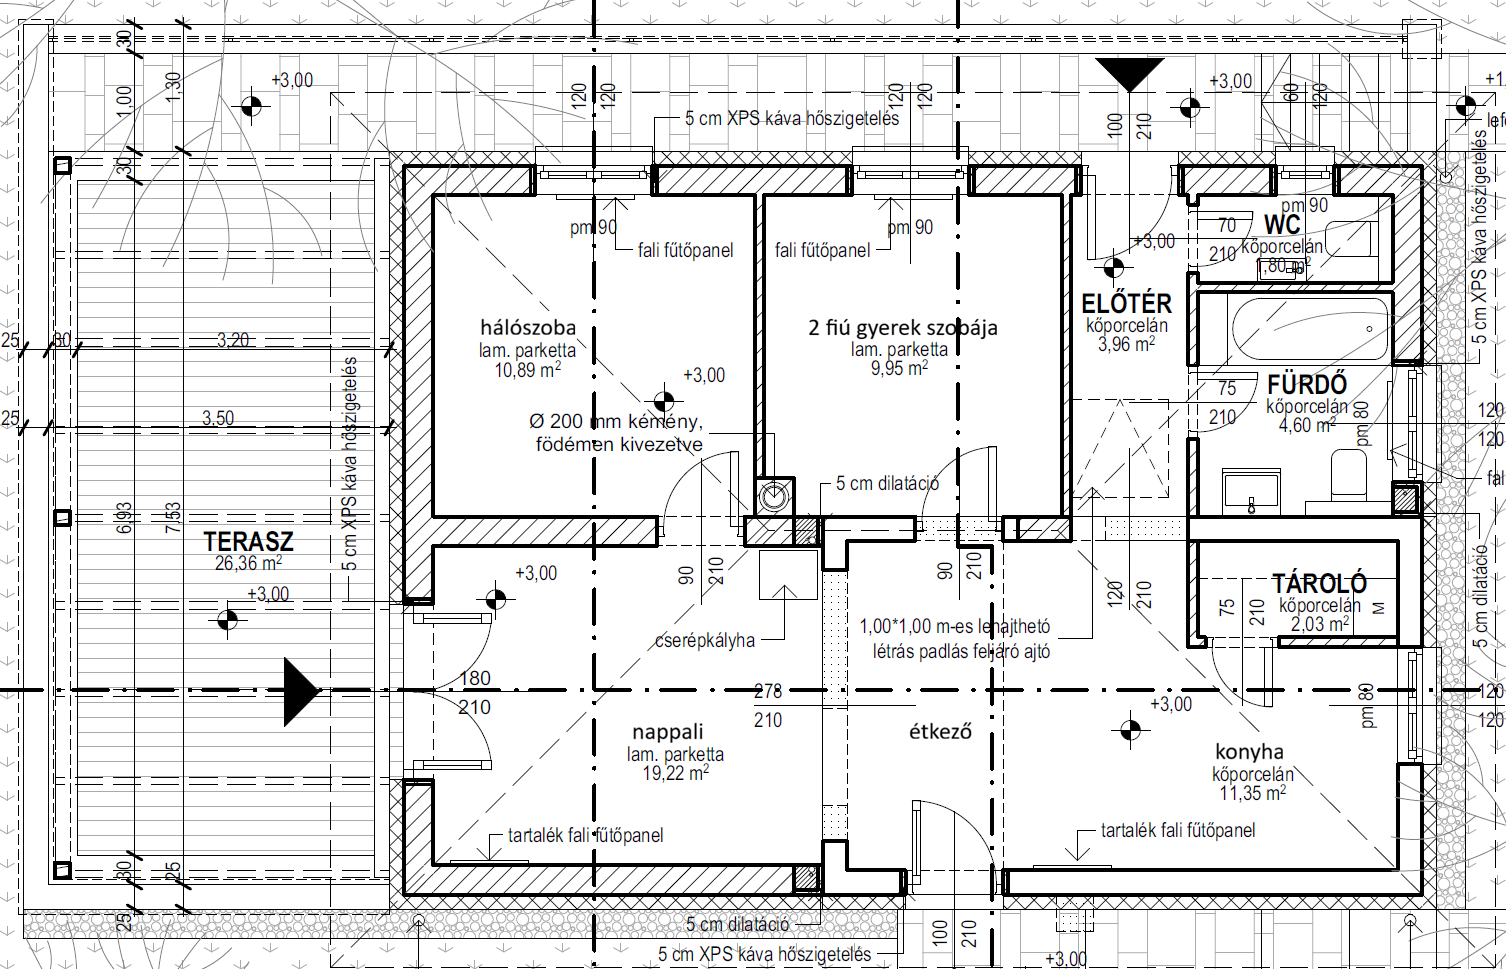
task furnish the provided floor plan without altering the structural elements core directives maintain geometry do not modify the existing walls partitions windows or door placements strictly follow the room labels indicated on the plan style modern farmhouse combine rustic elements reclaimed wood matte black hardware with clean contemporary lines and a neutral palette whites greys and warm wood tones target audience a family of four parents in their 40s two active boys aged 3 and 5 functionality focus on extreme durability and high activity zones no home office is required specific interior design requirements storage maximization implement storage first design use floor to ceiling built in cabinetry integrated wardrobes and clever mudroom solutions for toys and gear kid friendly solutions use rounded furniture edges and unbreakable textiles create dedicated zones in the kids rooms for toy organization and active play unique practicality design bespoke storage under benches or window seats ensure the kitchen features a large durable island with maximum drawer space aesthetics high contrast accents natural textures and a cozy lived in feel that remains clutter free through smart storage output generate a detailed high resolution furnished top down floor plan view