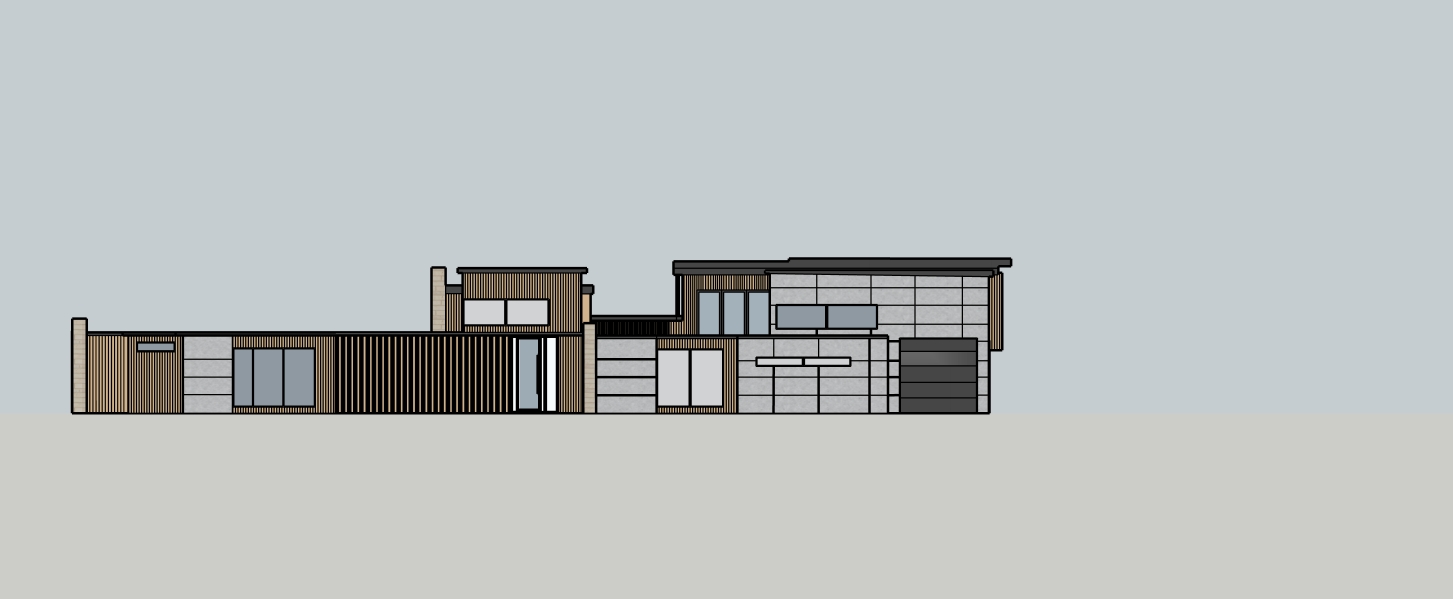
render the uploaded front exterior elevation as a hyper realistic high end residential exterior preserve the architecture exactly as shown in the base image do not change the proportions rooflines openings windows doors garage door wall breaks overhangs or camera angle do not redesign anything material assignment the fa ade should be composed primarily of tongue and groove vertical wood slat cladding nichiha architectural panels concrete series finish empire gray travertine stone only at the tall vertical rectangular accent areas apply materials as follows all main wall surfaces should be either vertical tongue and groove wood slat cladding or nichiha architectural panels concrete series finish empire gray wood slat tongue and groove areas use a warm natural wood tone similar to accoya soft tan light oak with subtle grain and tonal variation these areas should read as refined vertical slatted or tongue and groove cladding with clean lines and a contemporary feel keep the tone warm natural and slightly muted not orange or yellow nichiha architectural panels concrete series empire gray these are the main wall panel areas use a smooth modern architectural panel appearance with a soft concrete look in empire gray the finish should read as refined fiber cement concrete look cladding with subtle tonal variation and crisp panel seams it should feel modern flat and clean not stucco travertine stone use travertine only on the tall vertical rectangular areas in the elevation these are accent zones only not the main wall material the travertine should be light and warm with elongated horizontal stone pieces in soft cream ivory sand and pale beige tones keep the look clean and contemporary with tight joints and subtle natural variation front entry door the front entry should be a large modern glass pivot revolving style statement entry door system it should feel sleek minimal and high end with clear glass and a very slim dark bronze brown charcoal metal frame that coordinates with the window systems the look should be contemporary and architectural with elegant minimal hardware and a luxury custom home feel keep the front door exactly in the location and size shown in the base elevation garage door keep the garage door exactly as shown in the base elevation the garage door should be a modern sectional garage door with a smooth contemporary appearance finish it in burnished slate a deep charcoal gray tone include a linear horizontal glazed window band sleek modern glass detail the glass in the garage door should appear tinted the garage door should feel sleek minimal and upscale no traditional raised panel detailing windows frames window and door frames should be a very dark bronze brown charcoal tone similar to pella brown sophisticated and minimal keep glazing realistic with subtle reflections and slight transparency landscape site context add a refined southern california landscape that feels natural upscale and appropriate for a modern custom home in the countryside the setting should read as a southern california country semi rural environment with drought tolerant planting and a warm dry climate feel include soft natural grading decomposed granite gravel or light natural groundcover sculptural drought tolerant planting such as olive trees agave aloe grasses low native shrubs and layered california friendly plantings a few understated boulders or natural stone accents if appropriate clean modern walkways hardscape that complement the architecture a warm relaxed organic landscape design that feels elevated and minimal the landscape should feel authentic to southern california not tropical and not overly lush keep it restrained elegant and architectural rendering style make this look like a real completed custom home not a sketchup model and not an ai illustration the image should feel like professional architectural photography lighting use warm natural daylight like late morning or early afternoon sun with soft realistic shadows and subtle depth materials should feel dimensional and believable quality realism make all materials highly realistic realistic wood grain and shadowing between slats crisp nichiha panel seams subtle concrete texture in the empire gray panels realistic travertine tone variation believable glass reflections accurate shadow lines and depth at all fa ade transitions important do not change the architecture do not invent new materials do not apply travertine broadly travertine is only for the tall vertical rectangular accent areas the main fa ade materials are the wood slats tongue and groove cladding and the nichiha architectural panels in empire gray keep the garage door modern with tinted glazed detailing in burnished slate keep the front entry as a dramatic modern glass pivot revolving style entry door do not let landscaping block the fa ade the house should remain the main focus