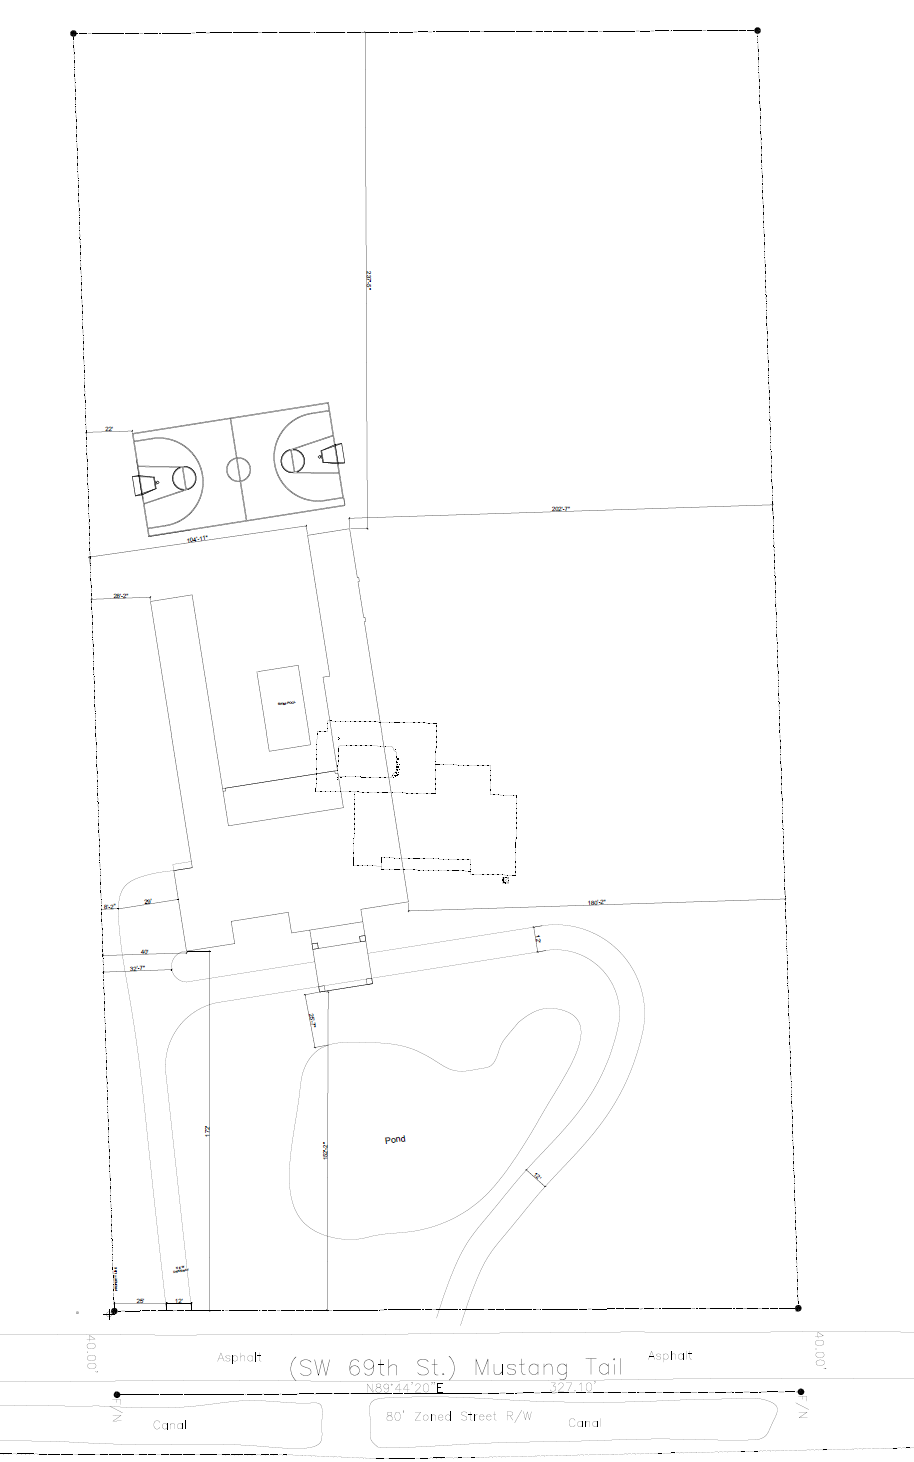
professional architectural site plan render based on the original house design and existing layout maintaining the exact original house footprint proportions orientation driveway configuration setbacks and overall site organization create a clean high end presentation style site plan visualization with realistic landscape design integrated harmoniously around the residence show the house location accurately positioned on the lot with elegant modern landscape architecture including layered tropical planting palm trees ornamental shrubs hedges decorative grasses flowering plants mulch areas and accent landscape lighting include a refined driveway design with realistic paving textures walkways connecting entrances and balanced landscape composition that enhances curb appeal while preserving the original architectural intent add realistic hardscape elements such as stepping paths planter beds lawn areas landscape borders and subtle outdoor living enhancements while maintaining proper circulation and site functionality use professional presentation graphics with clean linework soft shadows realistic textures top view architectural detailing and luxury residential aesthetics maintain the original site geometry pool location if applicable parking layout and building placement exactly as designed render with realistic materials soft natural lighting detailed vegetation and a polished architectural presentation quality suitable for luxury residential client presentations and permit site concept reviews