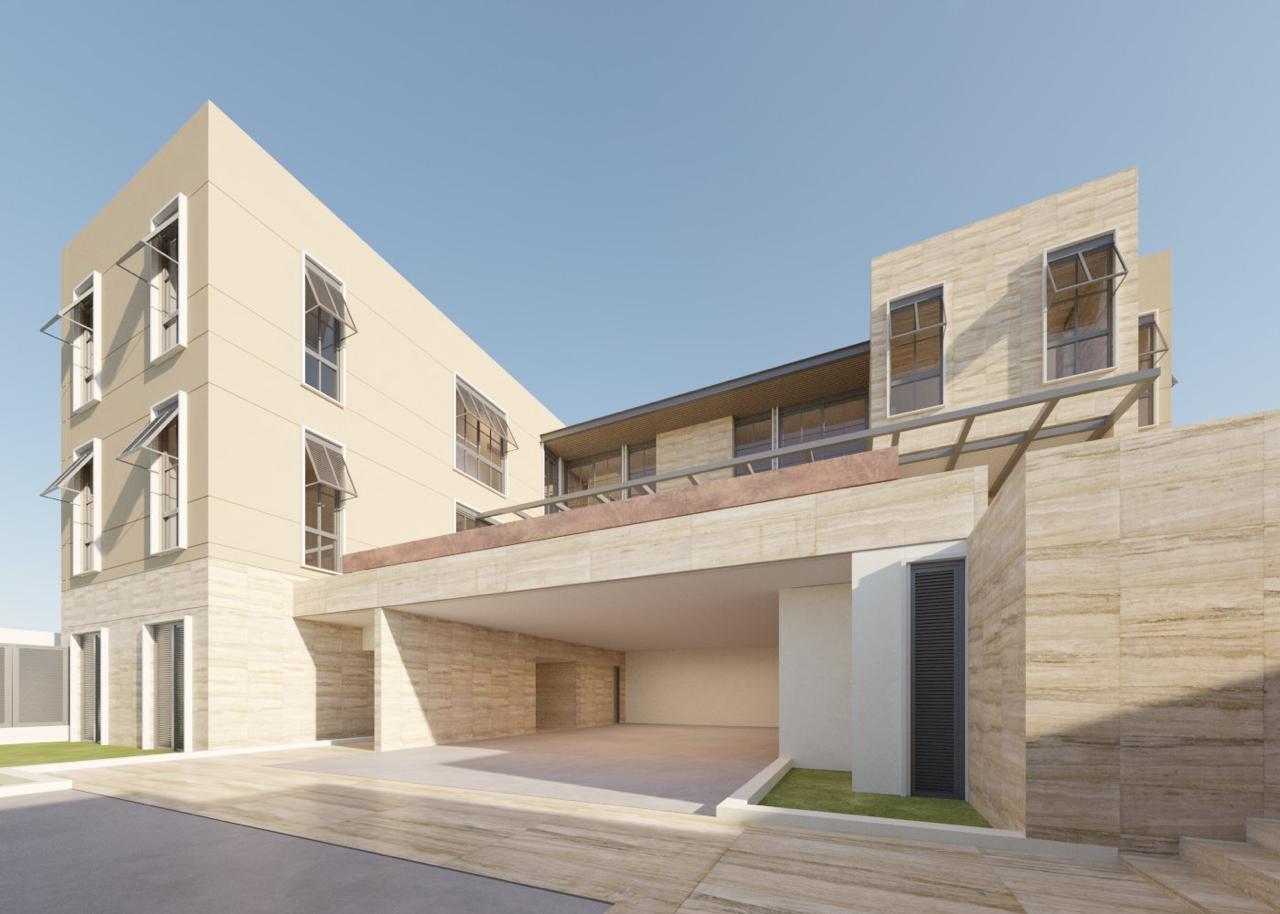
contemporary institutional courtyard architecture identical to the reference image preserving the exact original proportions perspective camera angle composition building massing fa ade layout window placement rooflines and spatial organization do not modify the original scene layout or viewpoint in any way maintain the exact relationship between the courtyard glazed volumes covered walkways and surrounding architectural elements exactly as shown in the reference image transform the image into an ultra realistic architectural render in high end visualization style contemporary tropical modern architecture with warm beige stucco walls textured natural stone cladding exposed steel structural elements in matte gray finish and large floor to ceiling glazing with realistic reflections and transparency preserve the lightweight metal canopies aluminum louvers and industrial modern detailing exactly as in the original image ambient the garage area with a refined contemporary design while maintaining the clean architectural composition integrate a sophisticated covered garage space with warm indirect linear lighting textured concrete flooring minimalist wood or metal slat ceiling details and elegant architectural shadows add premium modern vehicles in neutral tones such as matte black graphite gray sand or white positioned naturally within the garage space incorporate subtle tropical landscaping around the garage edges with compact palms ornamental plants and integrated planter beds to soften the hardscape while preserving the minimalist aesthetic replace the grass courtyard with a refined contemporary hardscape patio design using large format natural stone or porcelain pavers in warm neutral tones combined with minimalist concrete surfaces and subtle texture variations add elegant contemporary outdoor living spaces with sophisticated lounge seating modern outdoor dining areas low profile exterior sofas coffee tables and refined patio furniture compositions distributed harmoniously throughout the courtyard preserve the open circulation concept with covered exterior corridors and transparent fa ade systems connecting interior and exterior spaces interior spaces visible through the glazing should have warm ambient lighting natural wood accents and realistic depth soft daytime lighting with realistic global illumination balanced exposure atmospheric depth physically accurate reflections and shadows ultra detailed material textures realistic glass reflections cinematic architectural composition calm institutional and hospitality inspired atmosphere photorealistic architectural visualization in d5 render v ray lumion style ultra detailed contemporary architecture render realistic materials soft natural contrast 4k ultra realistic quality