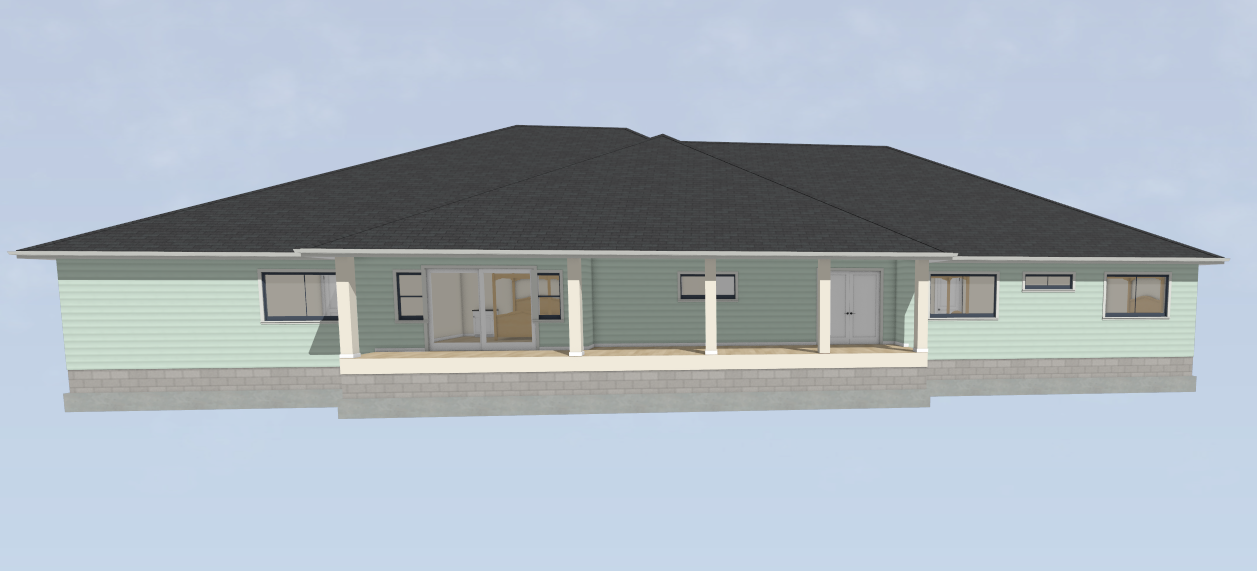
modernist exterior shot ransform this residence into a luxury australian barn style retreat exterior finished in vertical monument black cladding with matching monument standing seam roof and black aluminium windows retain the overall footprint and wing layout the large central verandah becomes the architectural focal point of the home featuring a dramatic cathedral ceiling oversized exposed blackbutt timber trusses recycled hardwood posts and a warm timber lined ceiling the verandah reads as a separate pavilion connecting the two wings of the home bedroom wings remain clean and understated with dark vertical cladding deep window reveals and minimalist detailing introduce a large recycled brick fireplace chimney as a feature element visible above the roofline warm architectural lighting highlighting timber beams and posts luxury rural australian barn aesthetic high end architectural detailing moody atmosphere sophisticated monochromatic palette with natural timber accents architectural magazine quality render maintain the existing house shape and footprint do not add extra front gables to the wings the central verandah is the primary architectural feature architecture