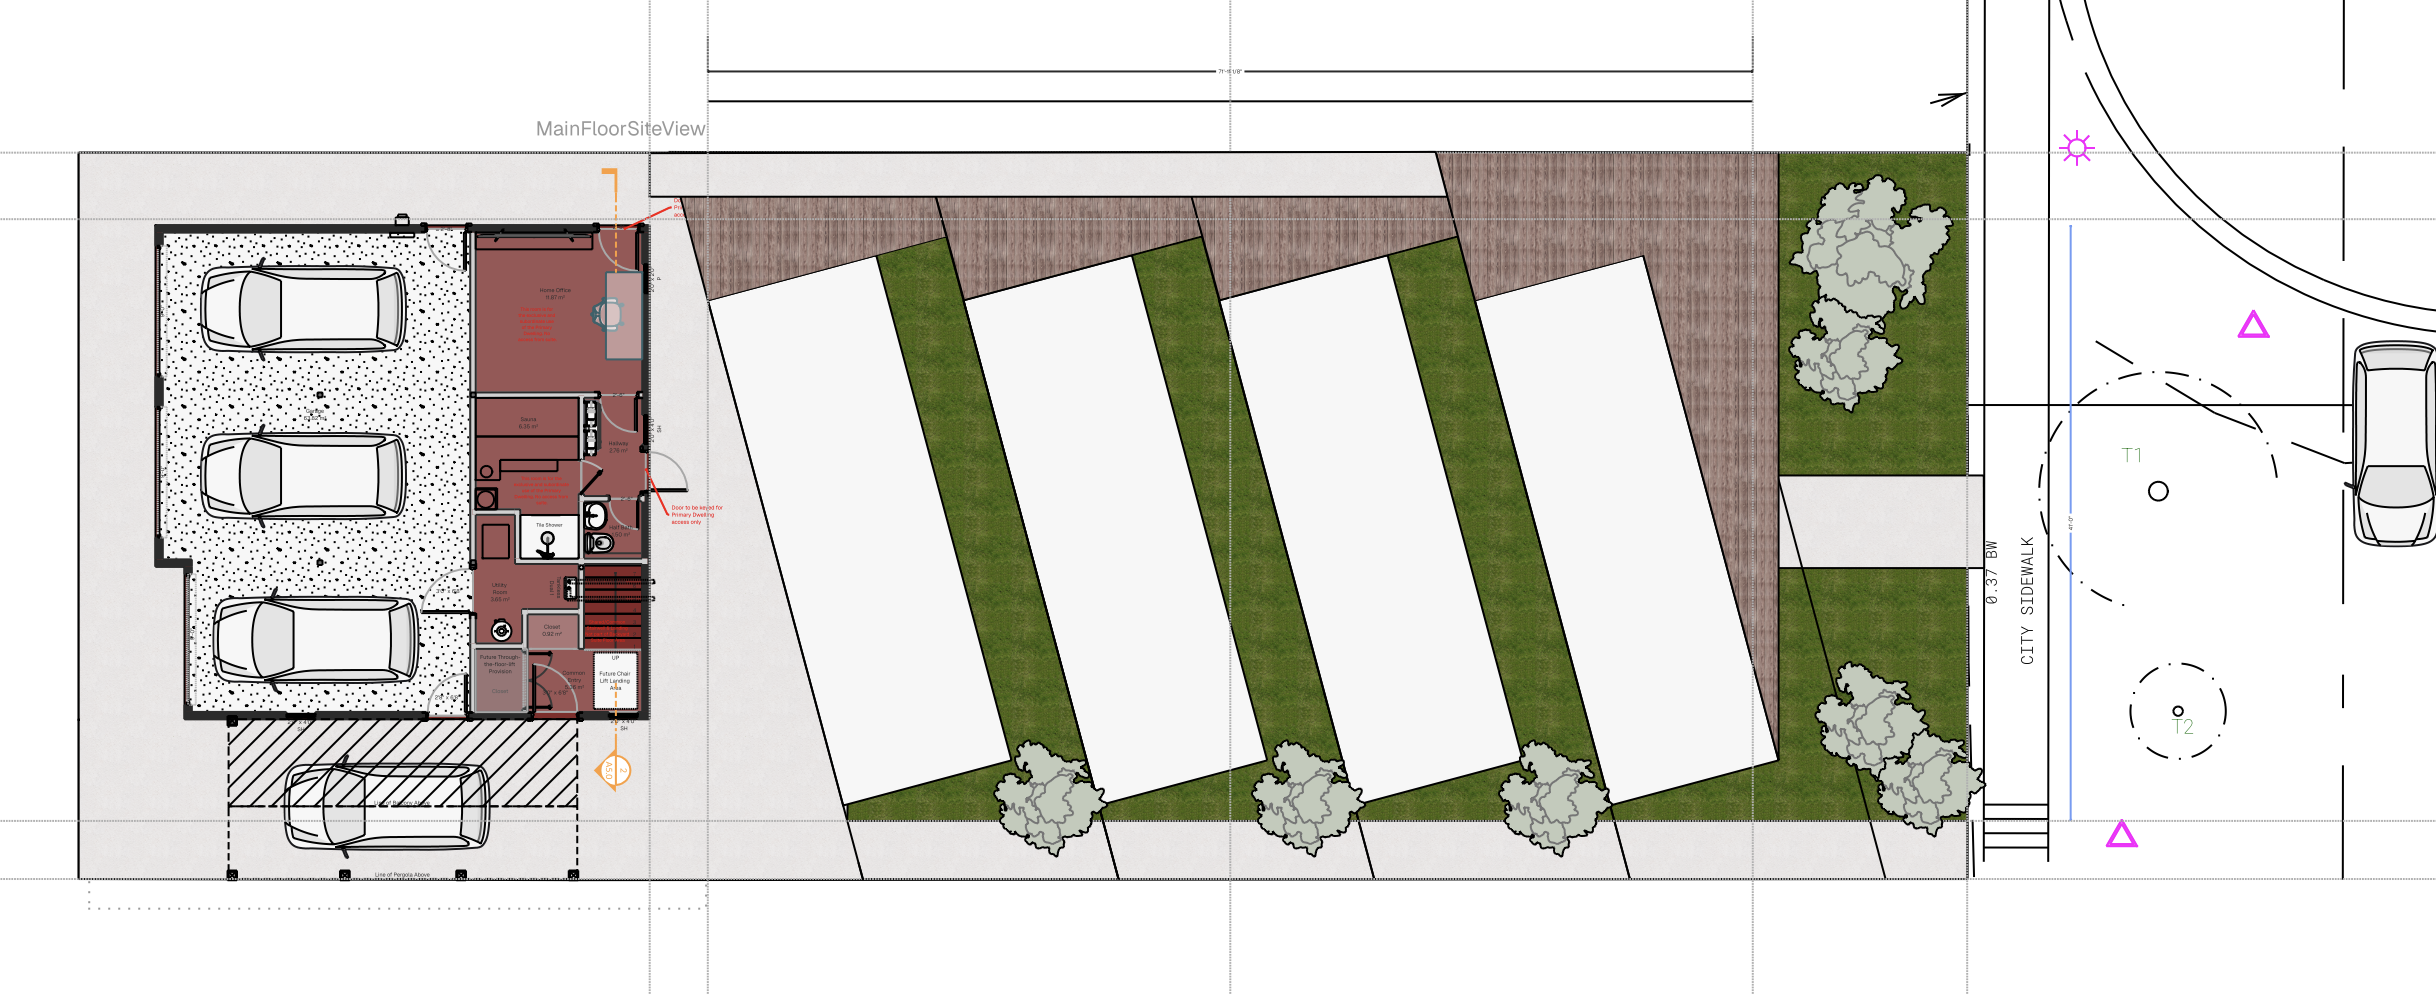
high resolution detailed architectural site plan and landscape design for a development of four parallel modern dwellings derived from the footprint provided the four large parallel white rectangles define the clean lined building footprints on dark stained wood decks paved walkways are made of large format charcoal grey concrete pavers interspersed between the structures are meticulously designed private and semi private garden spaces featuring dwarf conifers ornamental grasses and perennial flowering plants along the eastern edge right a series of four large mature oak trees and mixed ornamental shrubs are planted near a cul de sac the eastern entrance walkway has formal hedgerow planting adjacent to the western property line left adjacent to a lane the parking area is surfaced with grey permeable gravel the area south of the property line top transitions into an open park with lush turf and scattered mature trees with a stone patio area located on the southwestern corner of the final lot full professional landscape rendering with north arrow in upper left and clear material textures daytime ar 3 1