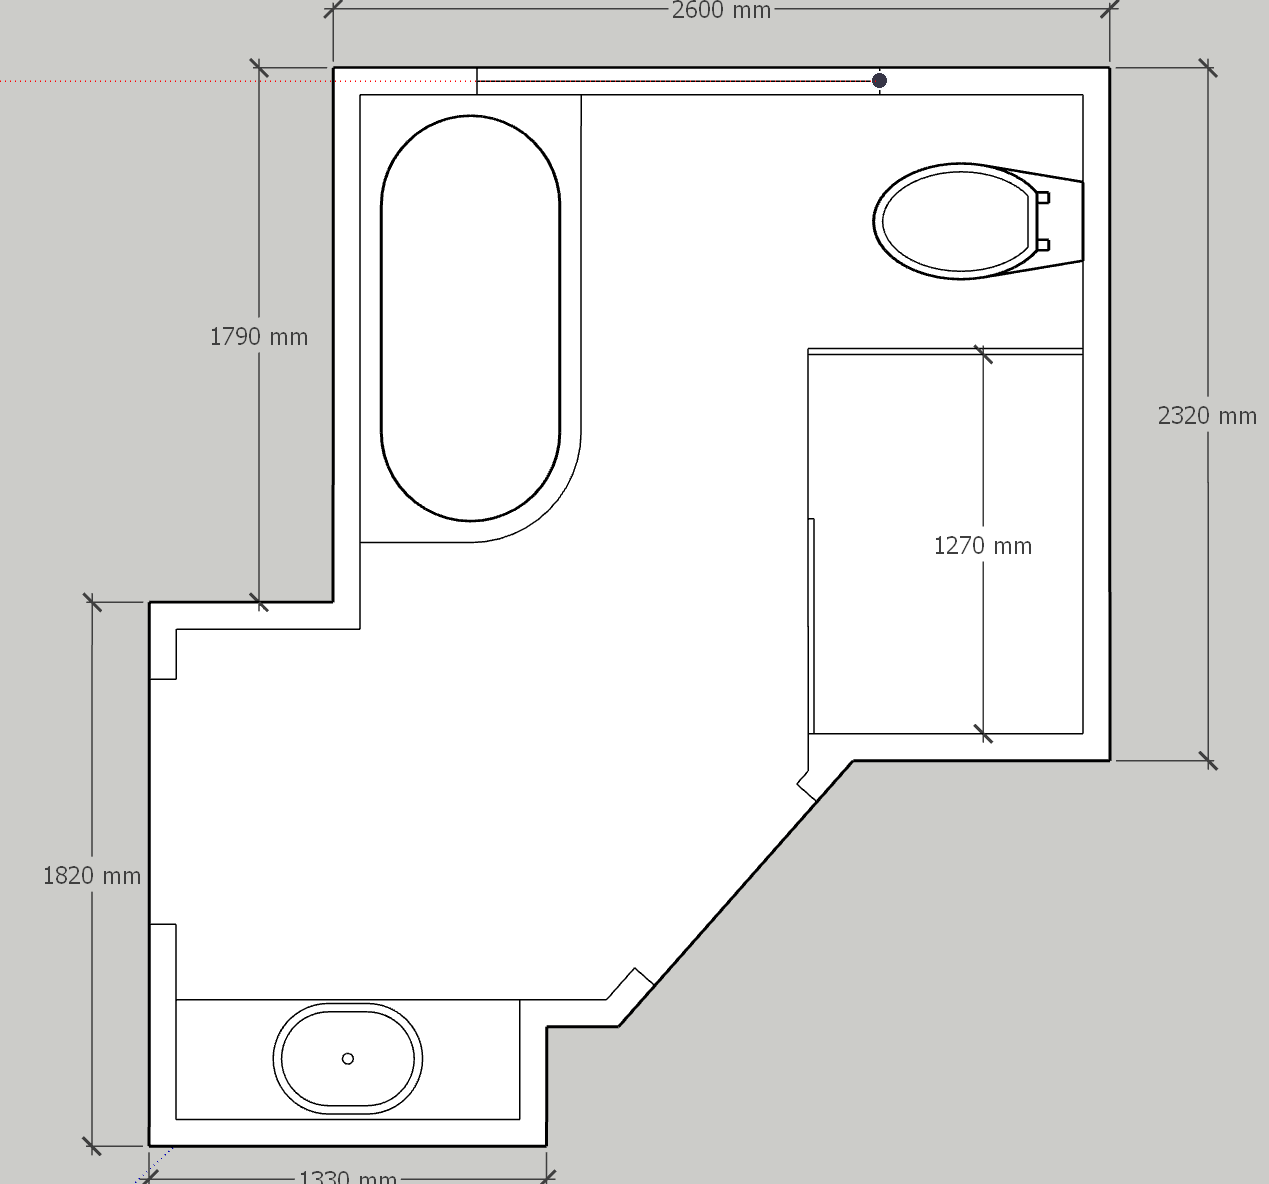
convert this floor plan into a realistic isometric 3d view of a full house show the space from an elevated angle with furniture walls and details visible generate a stunning modern bathroom with an overhead view capturing essential components such as a tub sink and toilet use glossy white tiles for walls and floors balanced by soft ambient lighting to create a cozy atmosphere incorporate a corner bathtub with a sleek chrome faucet position a contemporary oval matte white ceramic sink on a wooden vanity place a modern wall mounted toilet with minimalist design decorate with lush green plants for a fresh vibrant touch achieve a harmonious balance using neutral colors like soft grays and browns complemented by hints of natural green from the plants keep floor plan the same use the same furniture as shows on the plan do not change the orientation of the floorplan