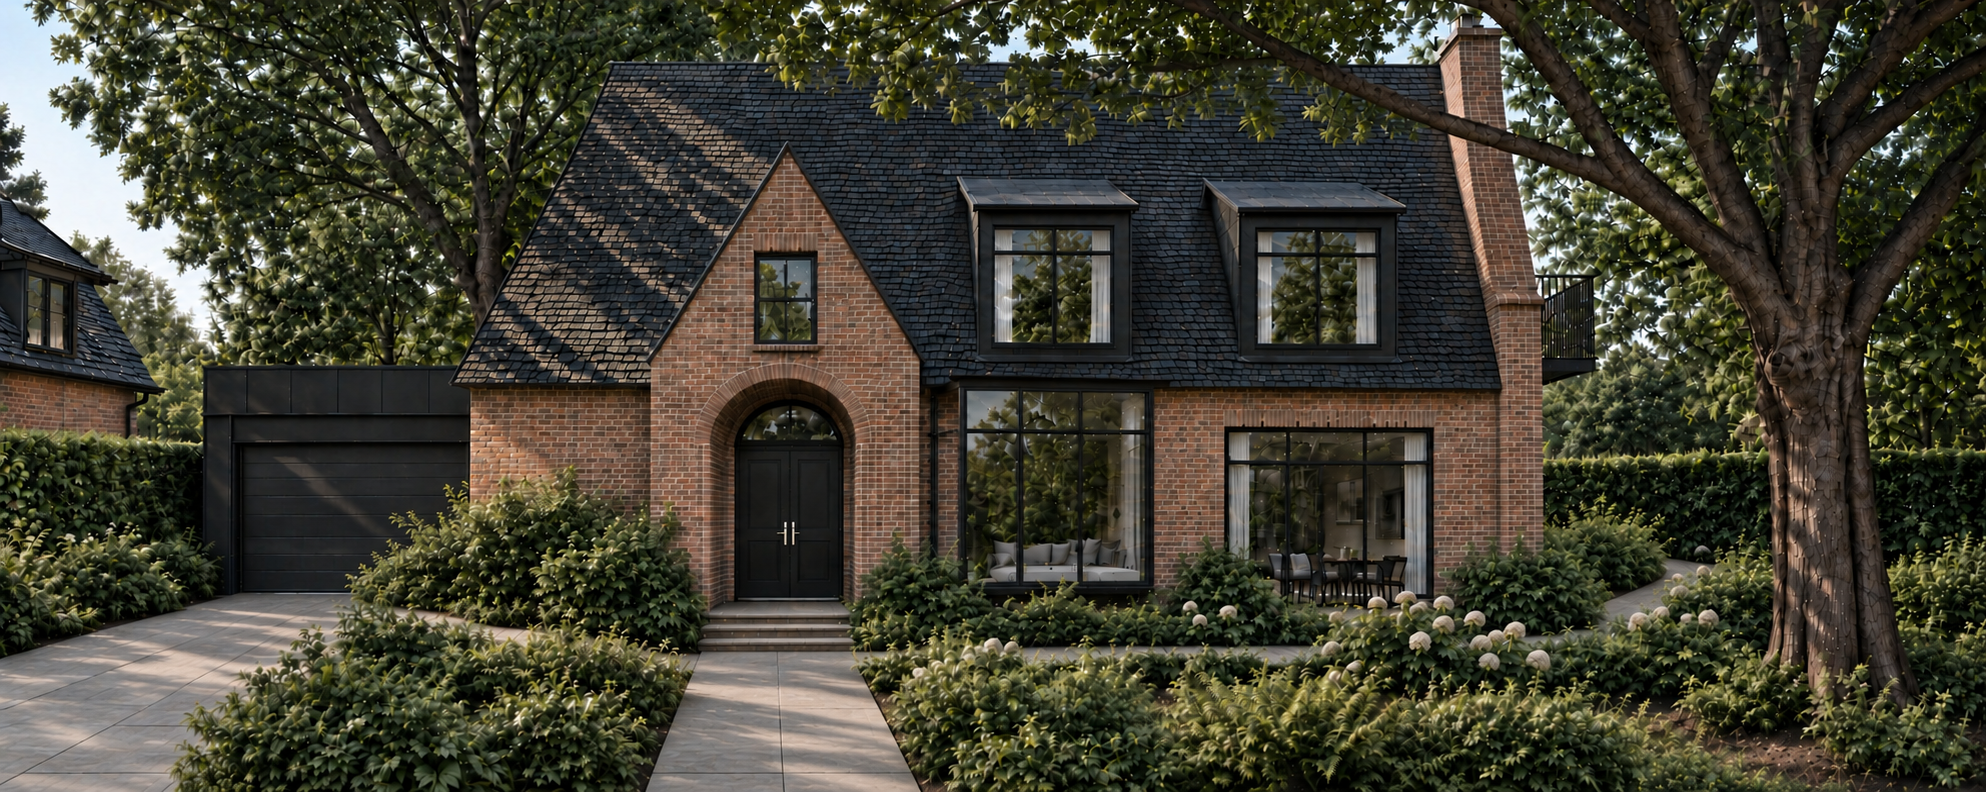
refine this image into a photorealistic architectural photograph preserve the exact house garden materials colors and composition this is a realism and optical correction pass not a redesign check the image for perspective inconsistencies lens distortion leaning verticals and locally warped edges correct these only where clearly present using consistent vanishing points and natural architectural perspective preserve legitimate perspective convergence and foreshortening if the perspective is already coherent leave it unchanged do not change the viewpoint focal length framing or apparent building proportions keep all architectural geometry unchanged roof pitch and minimal overhangs dormers chimney balcony garage recessed entrance and projecting rectangular glass bay preserve every window s size position and exact division pattern with very thin profiles do not flatten the projecting bay or reduce the doorway s depth improve only material texture natural daylight shadows and realistic reflections maintain matte brick charcoal roofing dark metal and satin nickel door handles keep interiors dim and only faintly visible preserve the large format paving slabs their dimensions and joint layout all paths and the partially concealed passage along the facade keep planting and trees unchanged avoid excessive contrast saturation sharpening artificial gloss and hdr effects add or remove nothing the result should be the same design photographed realistically with coherent perspective