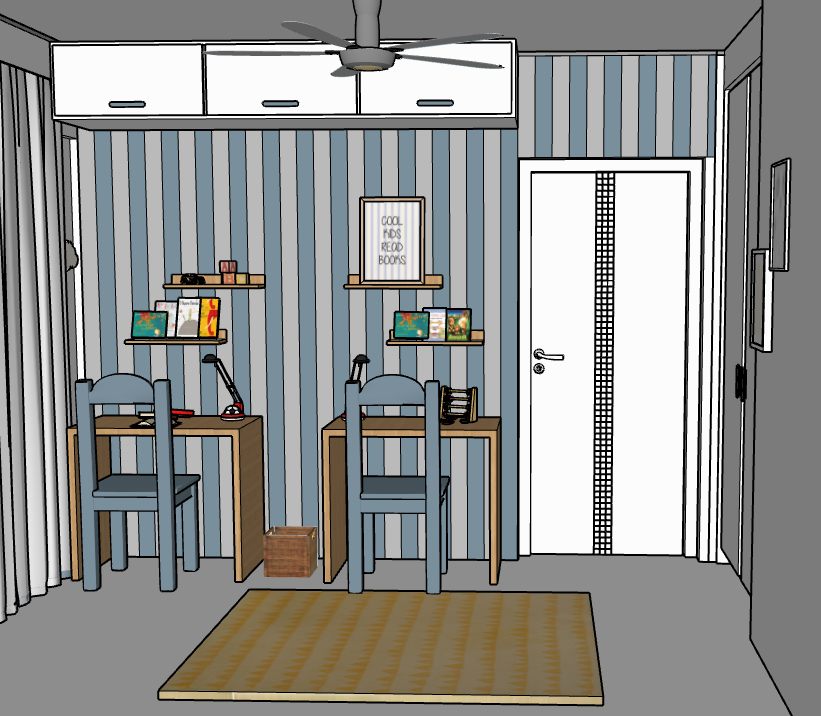
master prompt children s bedroom desk area photorealistic rendering strict design preservation absolute rule do not change anything in the original design use the reference image as the exact source of truth preserve all existing furniture desk dimensions geometry proportions positions architectural details and overall composition apply only the specified material and color adjustments below 1 striped wall the existing striped wall must have alternating white and soft pastel light blue stripes preserve the exact original stripe pattern stripe widths spacing direction and layout use a soft muted pastel blue rather than a saturated blue do not modify the wall geometry or any surrounding architectural elements 2 flooring use square off white ceramic floor tiles measuring exactly 80 80 cm consistent with the flooring specified for the other bedroom views the tiles must have an older understated appearance typical of the 2000s with a matte low reflective finish avoid glossy surfaces polished porcelain effects strong reflections or a contemporary luxury appearance preserve a subtle realistic ceramic texture and a slightly warm off white tone ensure the tile scale and grout spacing look realistic and consistent with the 80 80 cm dimensions 3 desks solid beech wood the existing desks must have a natural solid beech wood finish matching the matte natural wood appearance established for the bunk bed in the previous view use a light authentic beech tone with realistic subtle wood grain and a matte finish do not use oak for the desks the specified wood species is beech preserve the exact existing desk design dimensions thickness edges supports construction and placement do not add drawers shelves or other elements that are not present in the reference image 4 door original white painted wood the existing door must remain white with the appearance of an older traditional interior door the checkered or grid like pattern on the door is engraved or shallowly carved into the surface not a separate applied pattern not a printed design and not a set of raised decorative panels keep the grid pattern subtle and realistic visible through shallow grooves and natural shadowing in the white painted surface preserve the door s original dimensions proportions position hardware and construction maintain its older character rather than making it look like a new modern door 5 curtain rod wherever the curtain rod is visible give it a matte gray finish preserve its original length thickness shape position and mounting details do not alter the curtains 6 cabinets and handles cabinet fronts white with a clean matte finish cabinet handles pastel light blue preserve the exact original cabinet design dimensions number of doors arrangement and position keep the handles existing shape size number and placement change only their color to pastel light blue 7 lighting and material realism create a clean photorealistic architectural visualization with soft balanced illumination and natural looking shadows avoid excessive warm or yellow color casts harsh shadows cloudy or blotchy shading visible rendering noise and artificial reflections keep the white surfaces genuinely white the blue stripes softly pastel the beech wood naturally colored and the floor tiles matte and off white use realistic material textures and high resolution details 8 camera and composition strict preservation preserve the exact camera position height orientation angle perspective focal length framing and composition of the original reference image do not rotate move zoom crop or reposition the camera final restriction only apply the specified material and color changes do not redesign add remove replace or reposition any objects the final render must depict exactly the same room from exactly the same viewpoint with the original design fully preserved