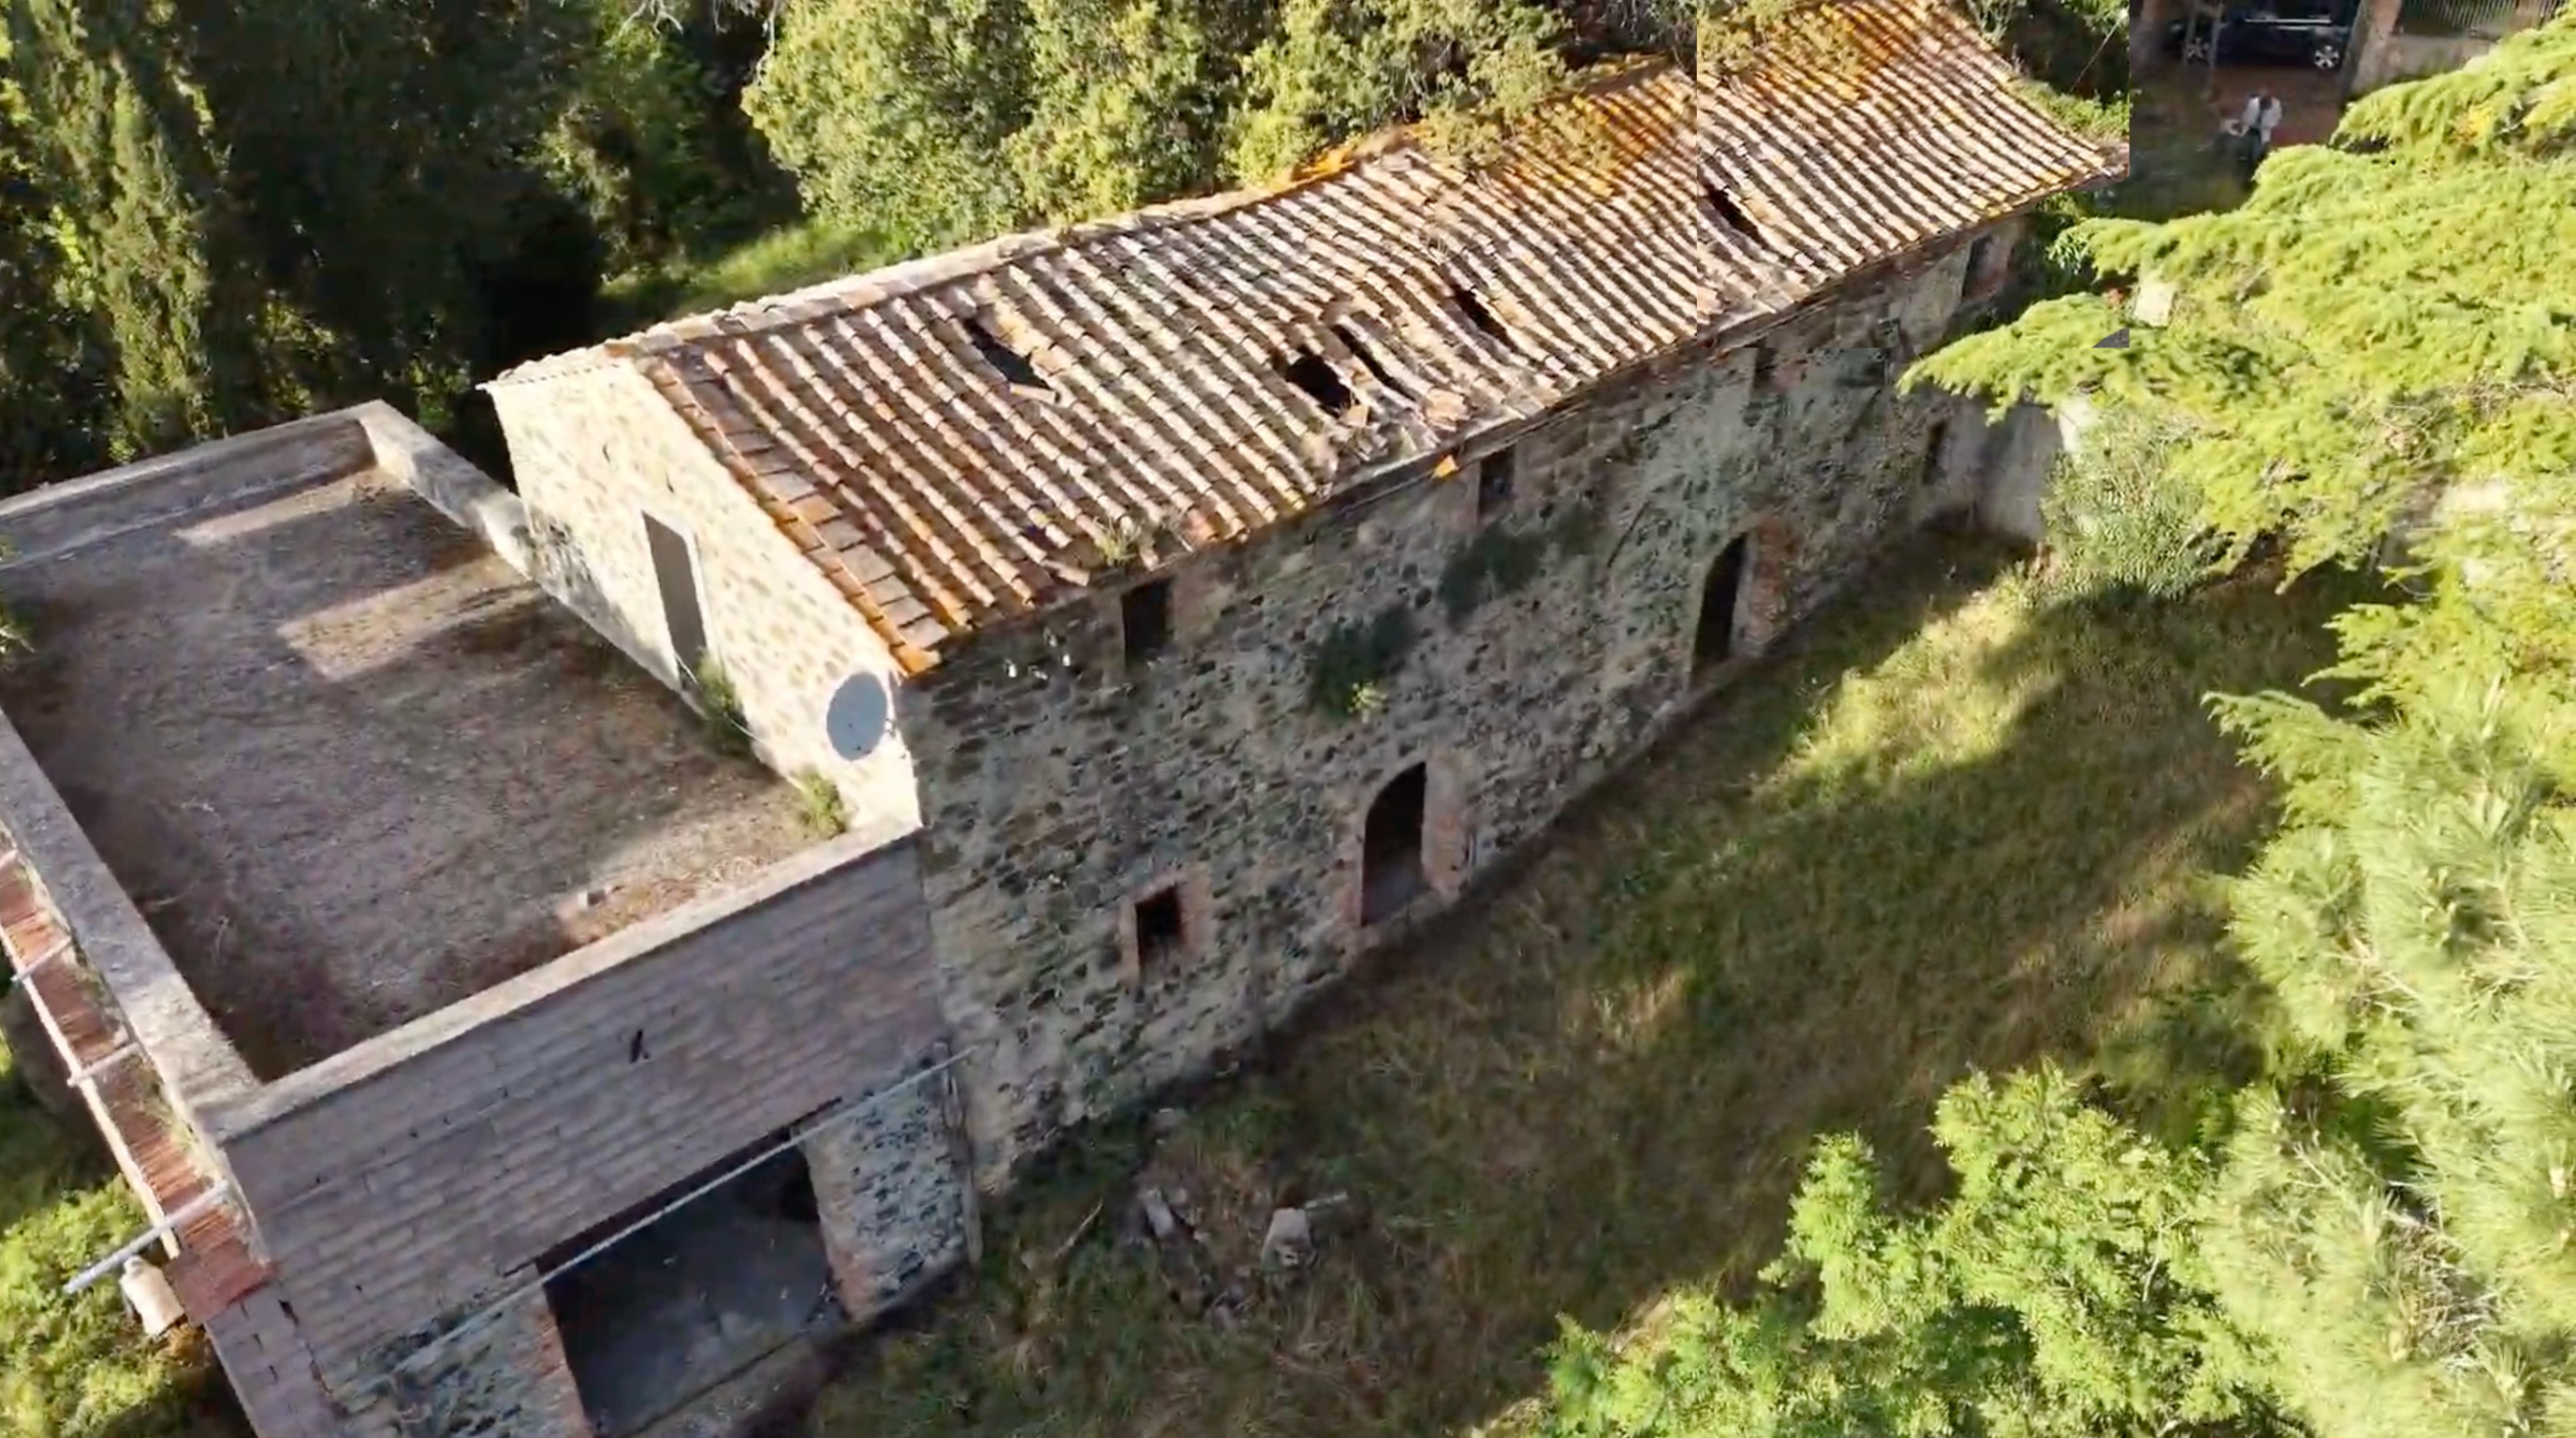
use the uploaded aerial image as the exact architectural reference preserve the original image composition aerial camera angle camera height lens perspective building footprint roof outline roof pitch ridges eaves fa ade dimensions all existing door and window openings upper terrace footprint retaining walls terrain contours mature tree positions and surrounding landscape do not move add remove enlarge reduce reshape or reinterpret any existing building element or tree keep the building and site geometry identical to the source image transform the building into a fully restored historic tuscan stone villa and wedding venue photorealistic aerial architectural photography warm late afternoon to early evening tuscan light fully restore the entire roof with continuous aged traditional tuscan coppi tiles repair every missing collapsed broken uneven or damaged section while retaining the exact roof shape pitch ridges eaves and footprint use varied faded clay dusty terracotta tobacco brown weathered rust warm ochre and muted grey brown roof tiles add dark aged timber eaves and discreet dark metal gutters the roof must look historic complete watertight settled and naturally weathered not bright orange glossy new or uniform restore the full fa ade as exposed historic tuscan fieldstone masonry remove all plaster render smooth finishes paint whitewash concrete patches and unfinished surfaces use irregular local stone in honey beige pale limestone warm grey muted ochre tobacco brown and occasional charcoal grey tones with recessed pale sandy lime mortar varied stone sizes deep joints softened edges irregular handmade coursing and authentic natural patina preserve every existing opening exactly where it is restore all existing brick arches lintels and surrounds using aged handmade brick in muted terracotta dusty red brown warm ochre and weathered clay tones restore all existing windows with traditional recessed timber glazing and paired matte dark olive green timber shutters with simple blackened iron hinges and hardware fit the three existing entrance openings with solid rustic vertical plank timber doors in aged chestnut dark walnut or tobacco brown with understated blackened iron hardware do not add any new windows doors arches balconies or exterior extensions restore the upper terrace on the left within its existing footprint only finish it with muted aged terracotta brick or warm local stone paving add a simple dark olive green hand forged iron safety railing around the existing terrace edge using slim vertical bars restrained rails and subtly pointed finials furnish it as a small elegant rustic tuscan caf terrace with a few spaced aged wood and blackened iron caf tables each with two to four natural wood woven cane or dark olive green metal chairs add only a few ceramic vessels linen napkins herb pots olive trees lemon trees rosemary and lavender in aged terracotta pots no umbrellas signs menus branding or people replace only the grassy sloping area directly in front of the long stone fa ade with one large level wedding reception terrace preserve the original outer terrain edge and perspective pave it in muted reclaimed hand laid brick soft clay brown dusty rose faded terracotta warm taupe muted ochre and weathered red brown with subtle aged lime joints and handmade variation do not use bright orange brick concrete decking or glossy paving place one single long continuous serpentine wedding table across the lower terrace it should form a broad elegant gently flowing organic wave not a straight table not two tables not a circle not a tight loop and not a zigzag seat 60 guests total along both sides of the same continuous curved table with evenly spaced simple chairs in natural wood woven cane or muted dark olive green metal keep clear access to all three entrance doors and generous circulation around the table dress the curved wedding table with a warm ivory linen runner following the table s full organic curve handmade ceramic plates pale linen napkins clear glassware low taper candles in clear glass or aged brass holders olive branches rosemary mediterranean foliage and low floral arrangements in cream ivory pale blush soft green dusty lavender and muted terracotta keep the flowers low natural soft and refined place varied aged terracotta pots directly on the lower wedding terrace only around its perimeter corners fa ade edges and outer boundary do not block the table chairs doors or circulation use large pots with compact mature olive trees and small lemon trees medium pots with bay myrtle rosemary and sage and lower pots with lavender thyme santolina trailing rosemary and silvery mediterranean foliage the pots must look collected over time irregular aged and naturally placed not matching or symmetrical surround the outer edge of the lower terrace with loose mediterranean planting that blends into the existing woodland creeping thyme prostrate rosemary lavender sage santolina oregano low myrtle soft ornamental grasses silver green foliage olive trees bay laurel myrtle pittosporum viburnum and lightly softened boxwood keep mature existing trees exactly in their source image positions add restrained climbing greenery to selected fa ade sections only grapevine wisteria evergreen star jasmine and limited clematis on discreet dark olive green or blackened iron trellises keep stonework roof windows shutters doors and brick surrounds visible if flowers appear use only sparse muted pale lilac wisteria ivory jasmine pale cream dusty mauve or soft blue grey clematis no roses bougainvillea bright flowers or tropical planting add delicate warm white fairy lights and fine festoon strands in physically believable relaxed arcs between selected trees discreet fa ade attachment points and above the curved wedding table they should be subtle warm sparse and elegant creating an early evening wedding glow without looking commercial dense coloured festive or nightclub like high resolution photorealistic aerial architectural and event editorial photography warm natural late afternoon into early evening light realistic long soft shadows accurate historic materials believable construction and vegetation scale restrained natural colour grading no people cars signs menus logos readable text labels watermarks construction clutter or cgi appearance