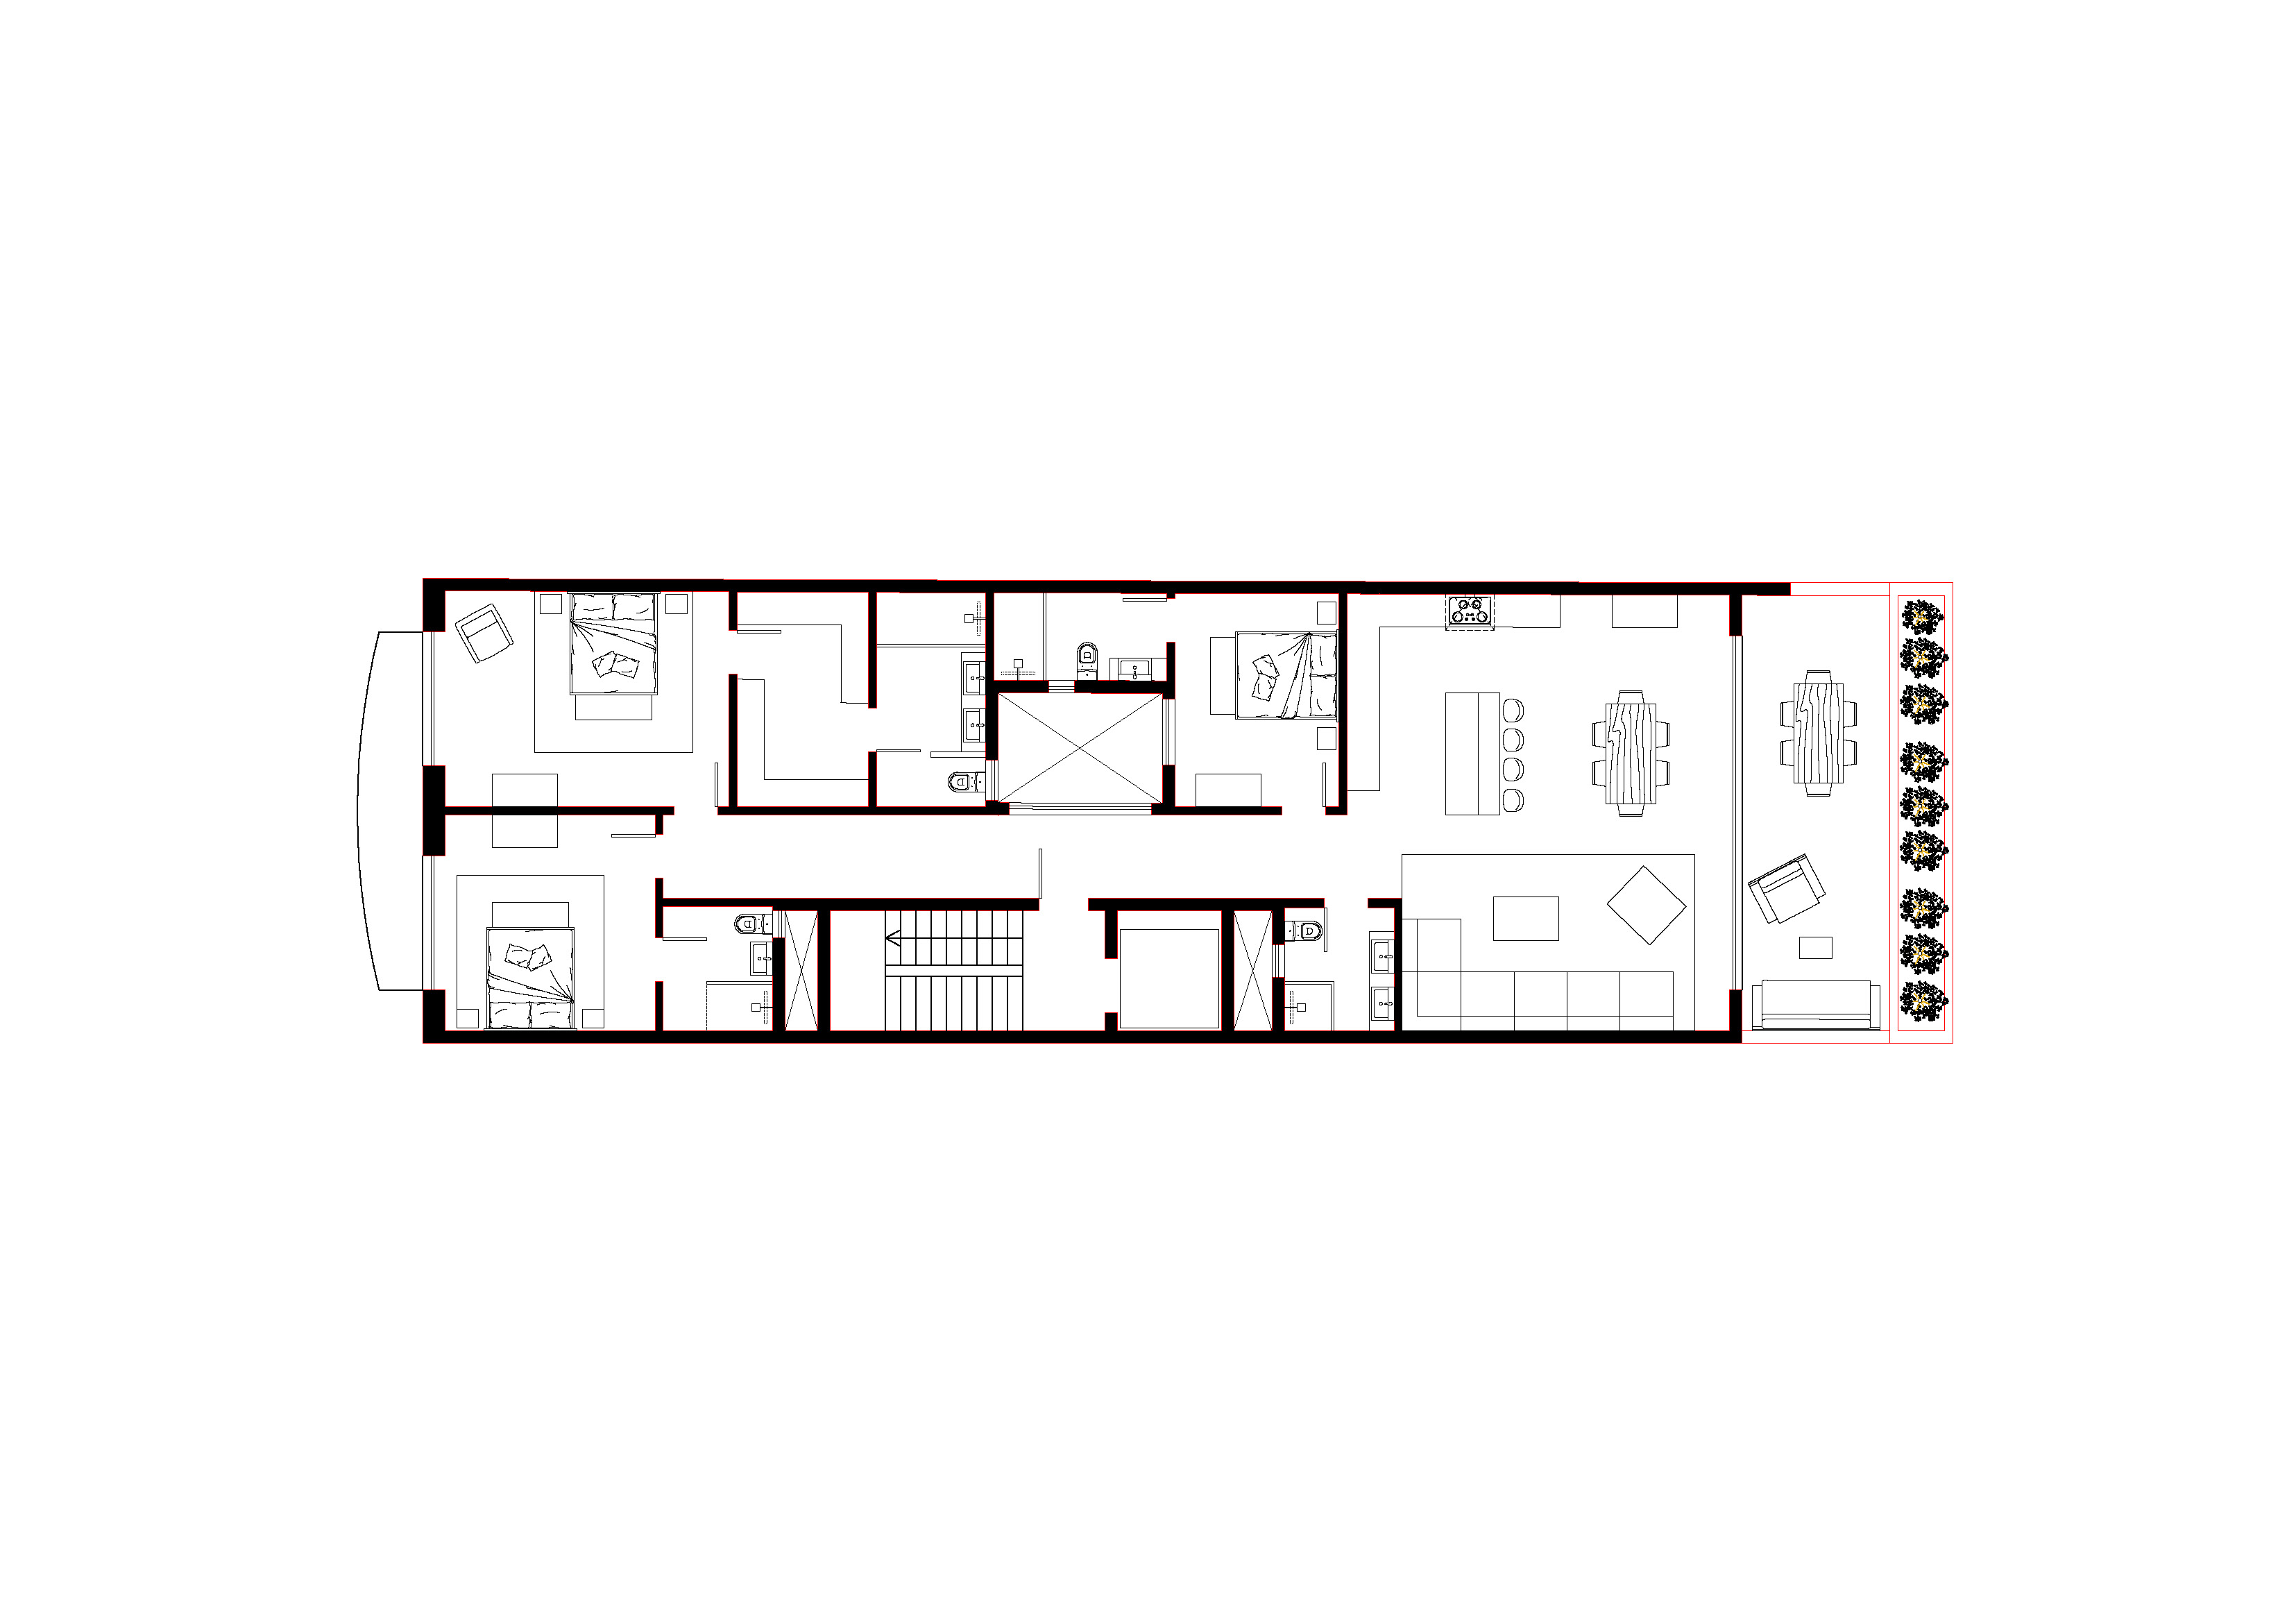
convert this floor plan into a realistic isometric 3d view of a full house show the space from an elevated angle with furniture walls and details visible create a beautifully rendered architectural floor plan with a modern aesthetic use soft neutral tones for the walls such as light beige for the bedrooms add cosy muted earth tones such as soft taupe and gentle olive the kitchen and dining area should feature clean white cabinetry with brushed stainless steel accents and light oak wood flooring in the living room incorporate plush deep navy blue couches with cream colored cushions and a subtle patterned rug in light gray enhance the outdoor area with lush greenery using vibrant emerald and forest green for the plants the atmosphere should be bright inviting and elegantly minimalist with an open airy space filled with natural light use the same furniture as shows on the plan do not change the orientation of the floorplan