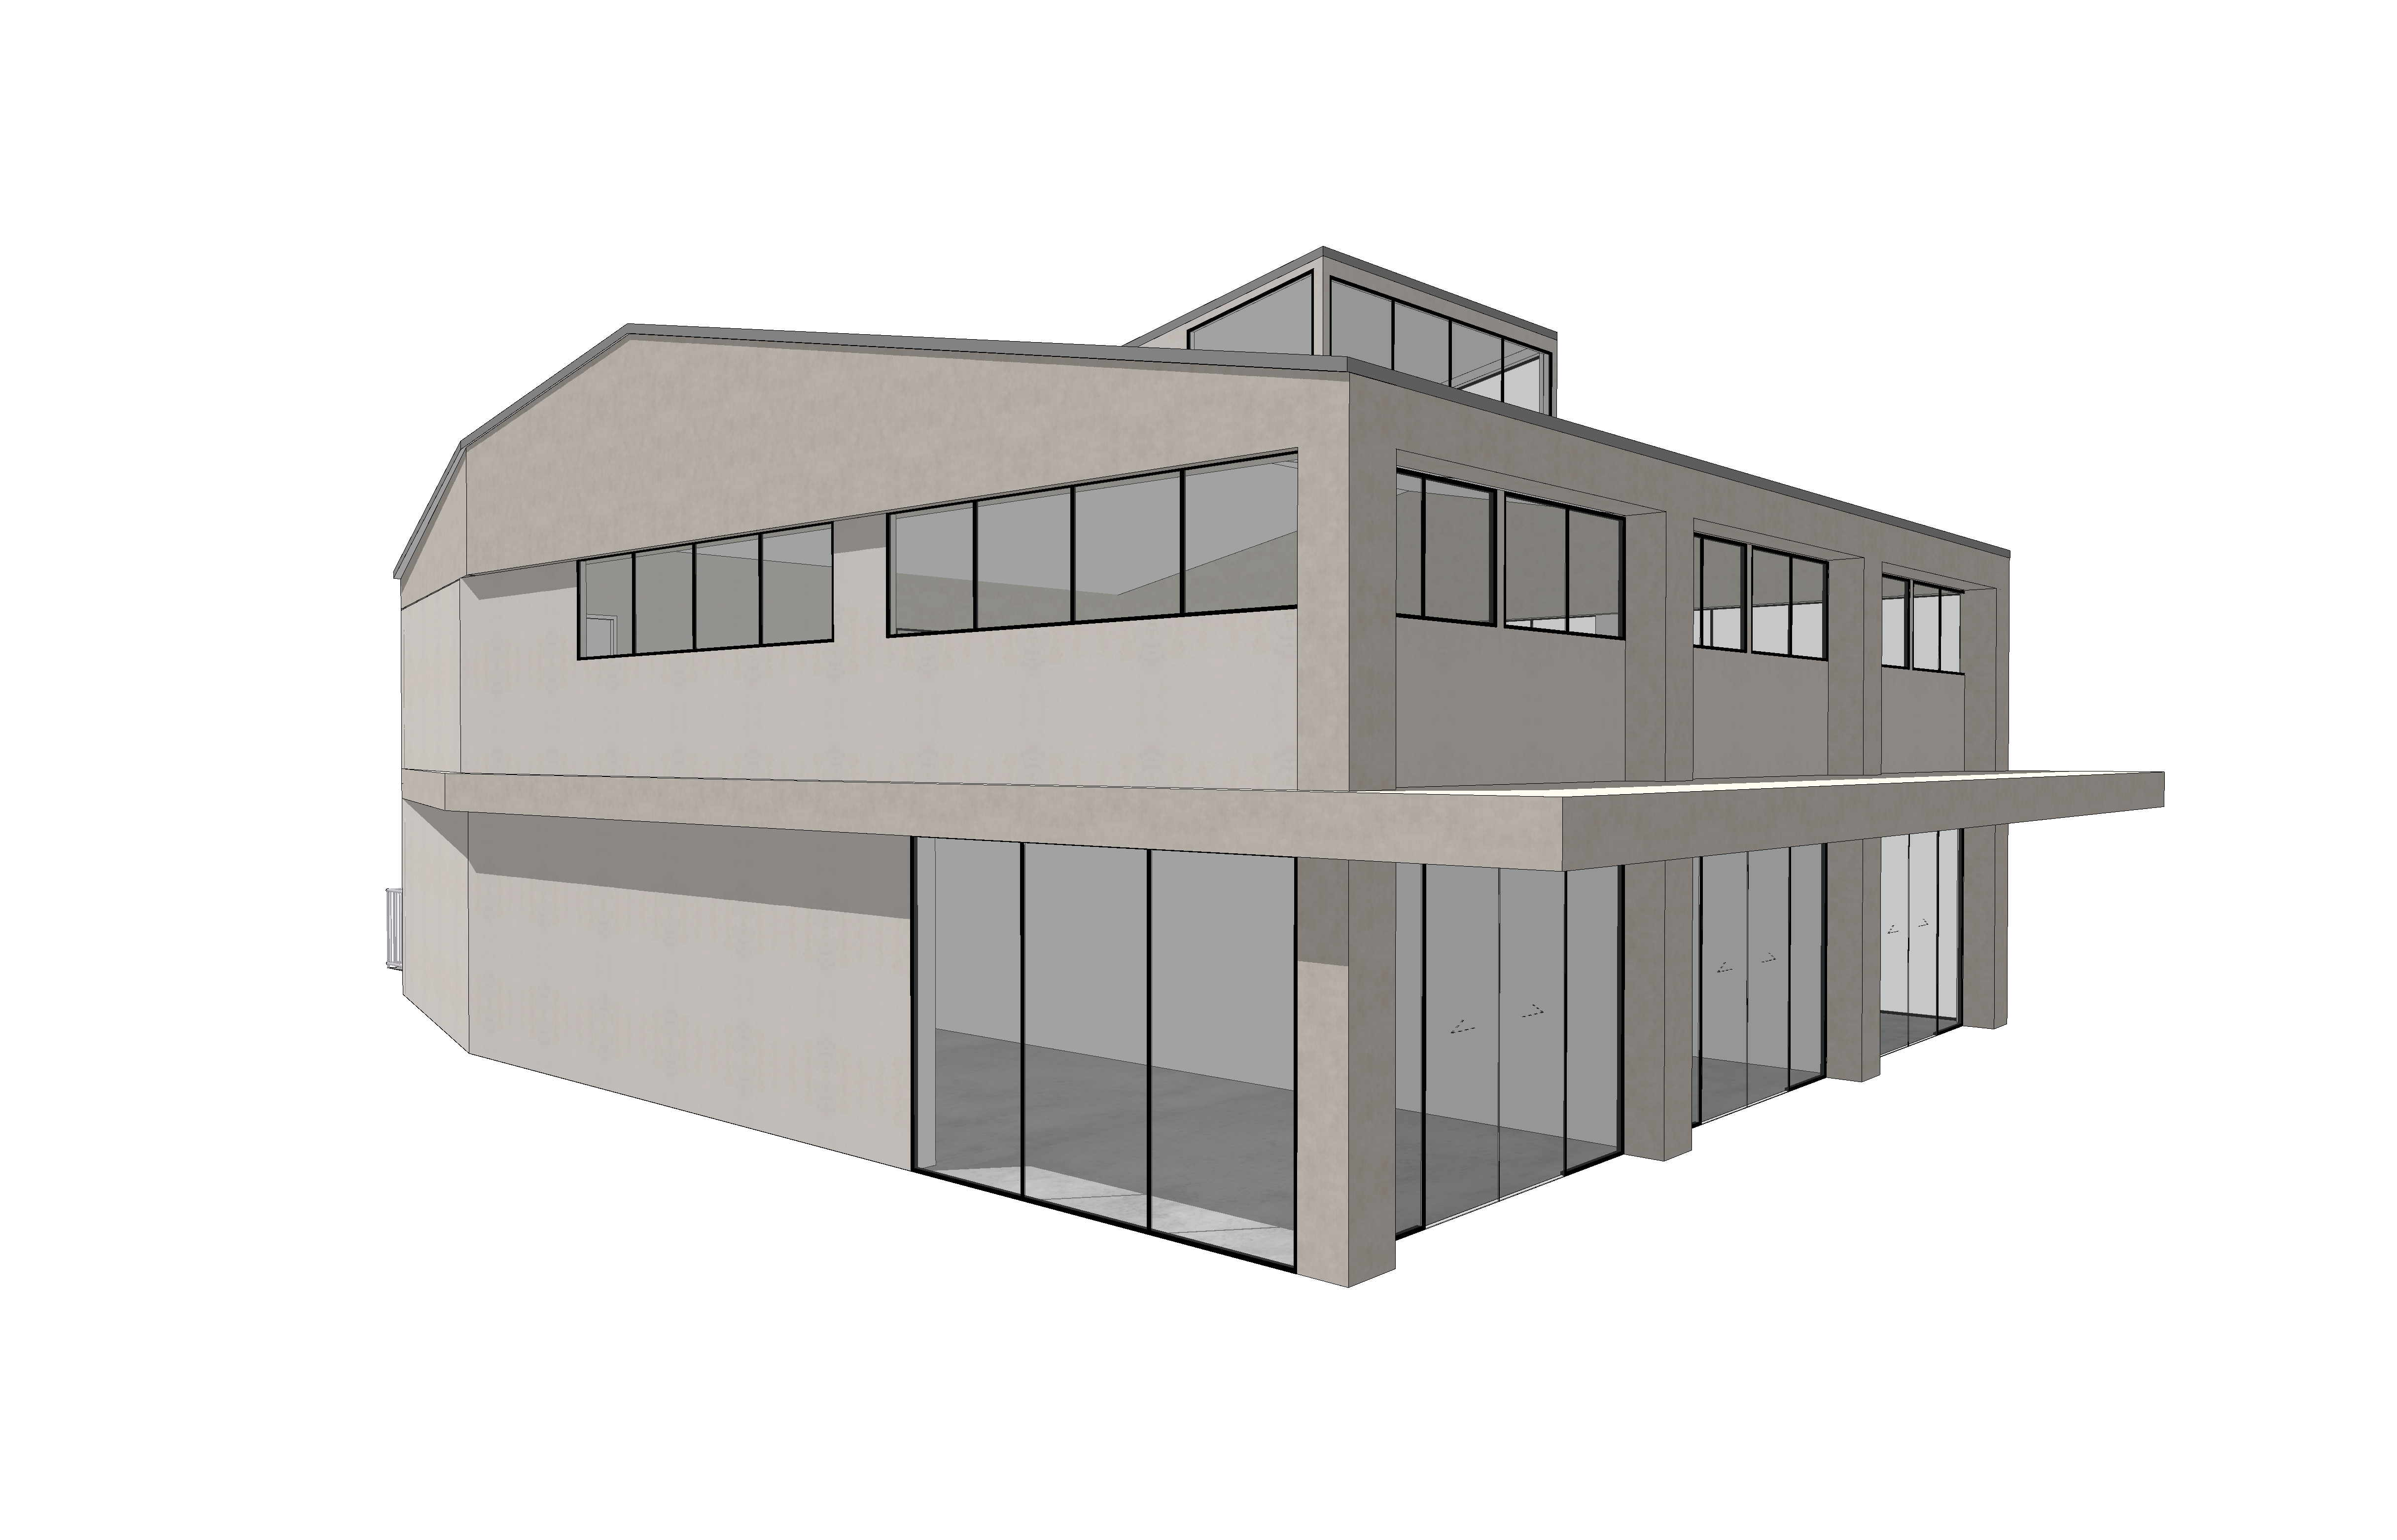
transform the supplied building image into a photorealistic exterior architectural render using the original image as the strict reference preserve the architecture exactly keep all geometry massing proportions rooflines walls openings window and door frames glazing divisions stairs landings railings balconies and fa ade details unchanged do not add remove move resize simplify or reinterpret any elements maintain the original camera angle perspective framing and composition keep the background clean pure white do not introduce a sky surrounding buildings landscape or additional objects use subtle ground contact shadows to anchor the building against the white background improve the realism of the existing exterior materials while preserving their colours and locations add fine surface texture natural tonal variation believable roughness and physically accurate reflections give plaster a subtle tactile finish without excessive weathering or exaggerated texture add realistic daylight with a consistent sun direction soft natural shadows gentle ambient shading and balanced exposure reveal the depth of recesses edges and material transitions without obscuring architectural details preserve all visible interiors exactly as shown including layouts walls furniture finishes stairs lobby spaces and internal glass doors do not redesign furnish relight or replace the interior keep glazing transparent enough to retain the original interior view avoid strong reflections or dark tinting that conceal it the result should look like a professionally photographed architectural model on a white studio background treat this strictly as an exterior materials and lighting enhancement if a detail is unclear retain it as shown rather than inventing a replacement