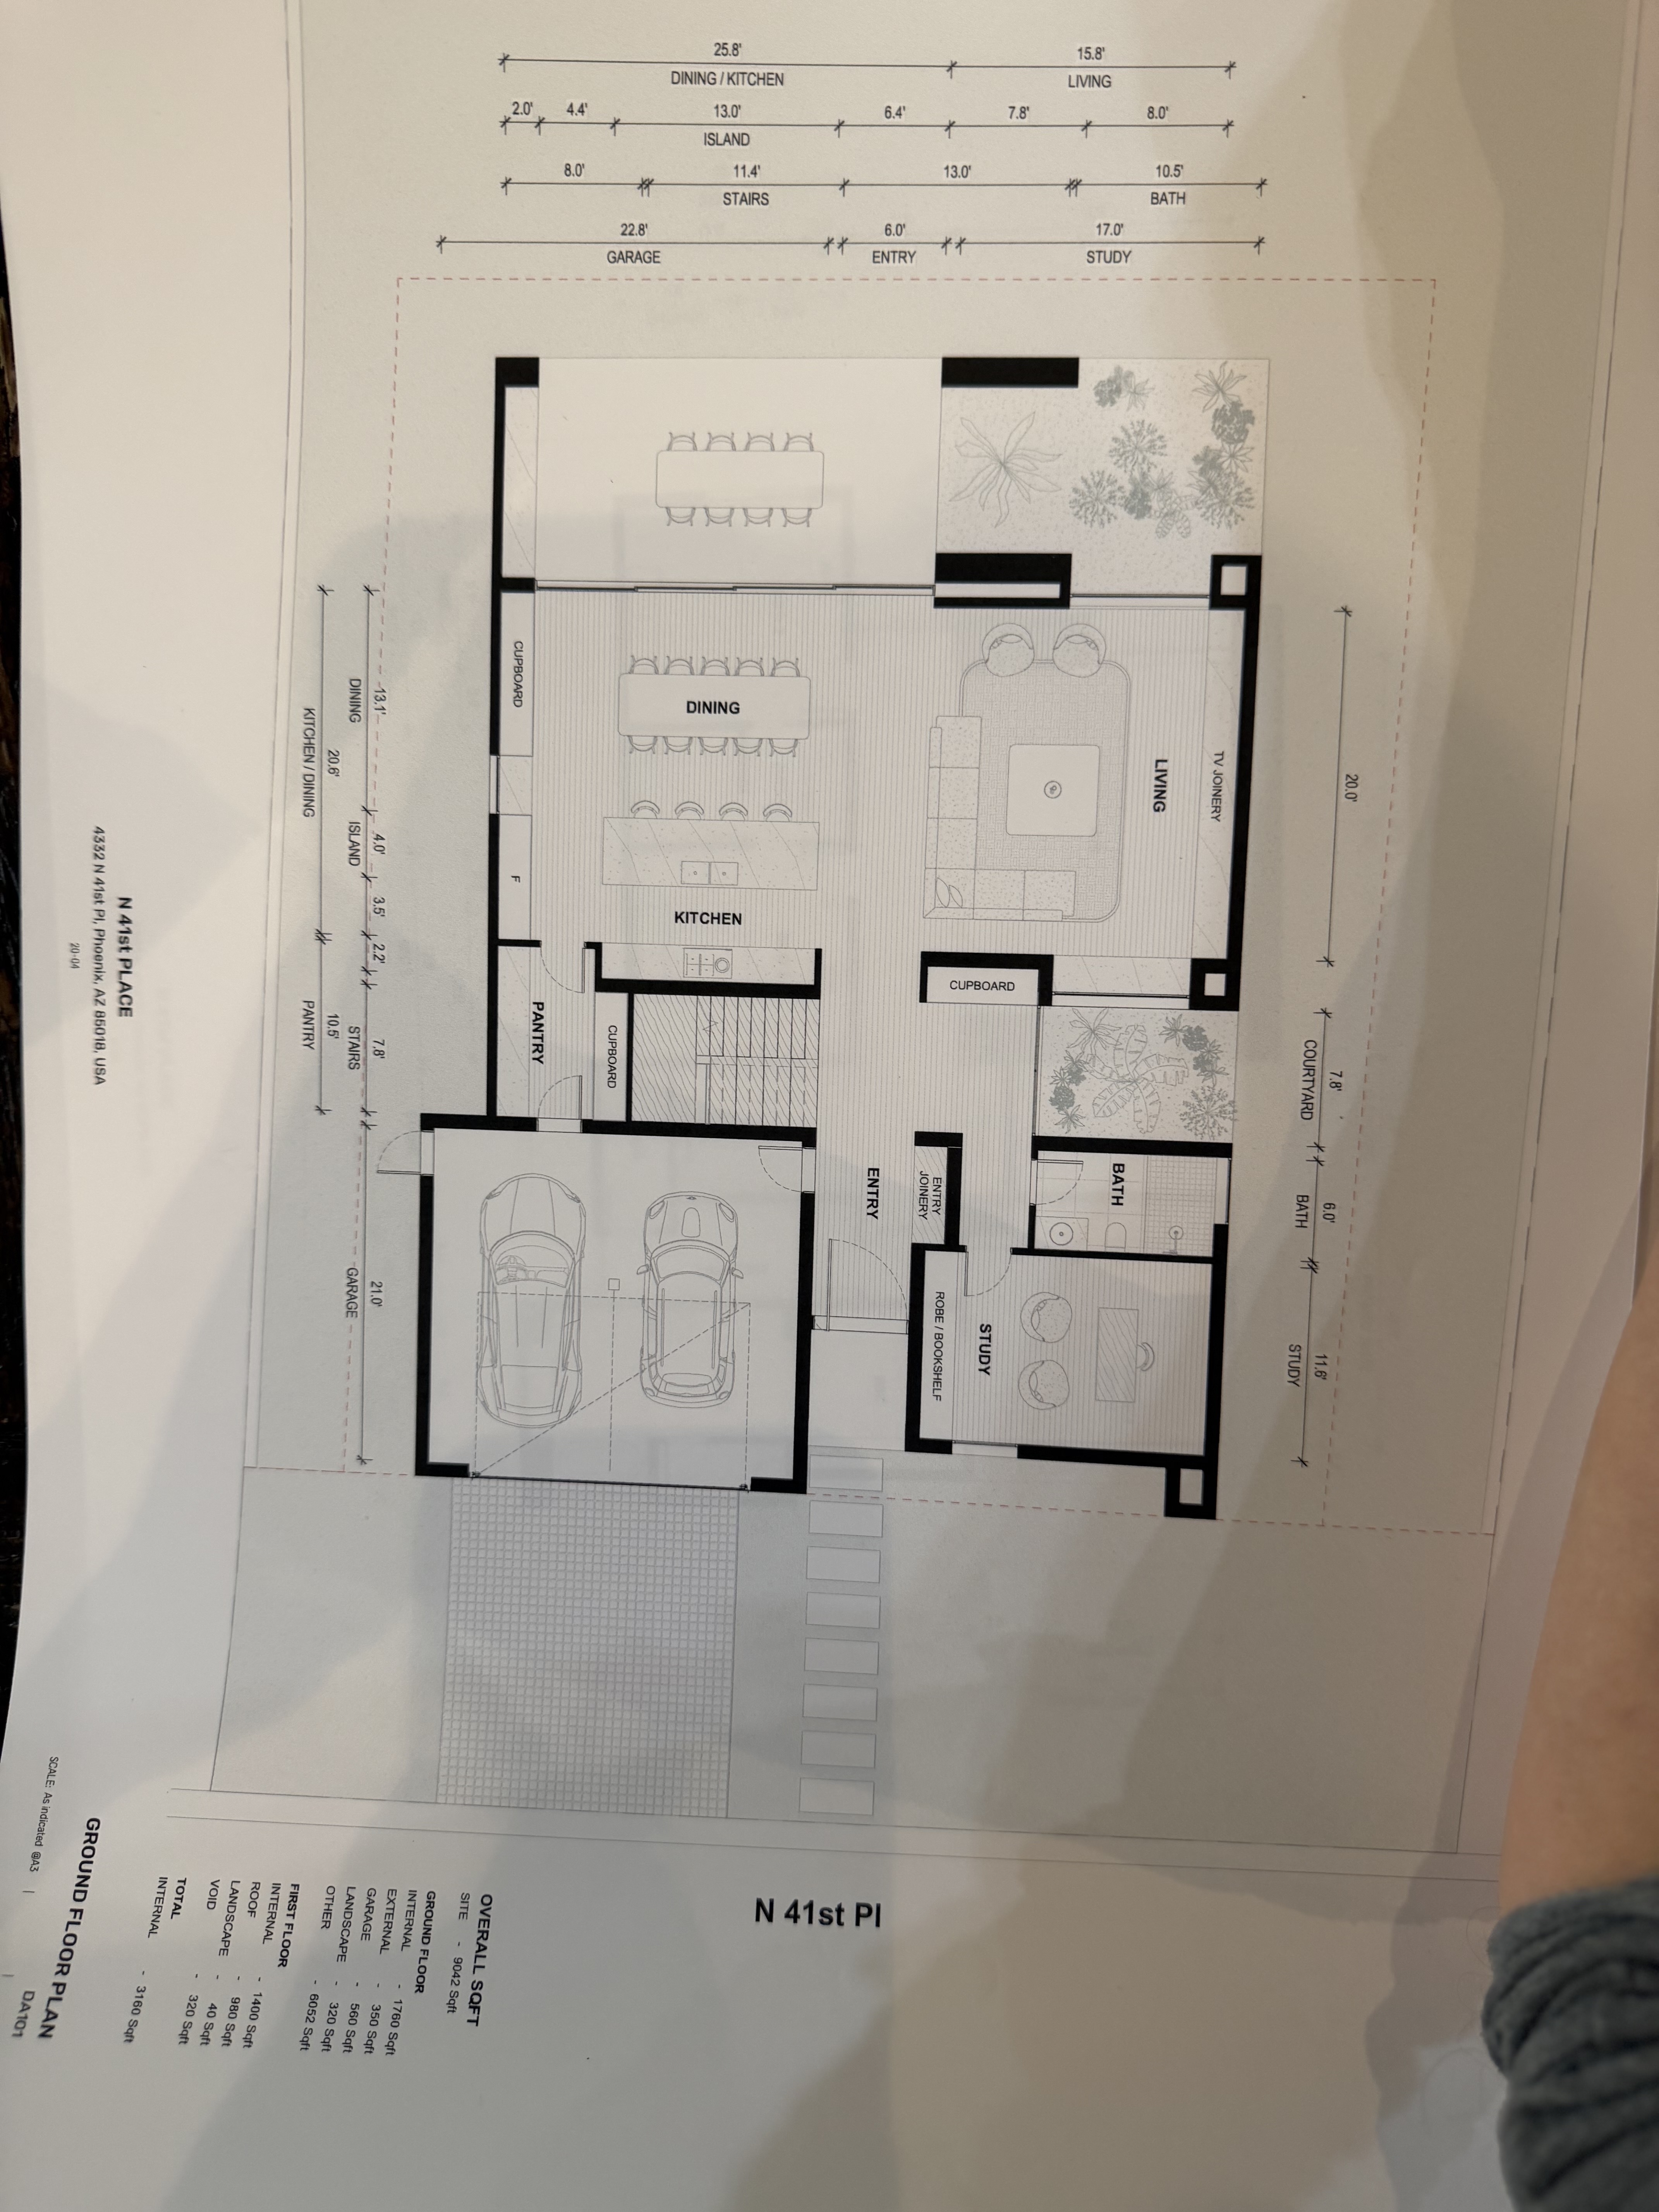
convert this floor plan into a realistic isometric 3d view of a full house show the space from an elevated angle with furniture walls and details visible floor plan of a modern home with sleek architectural lines and elegant design render the dining area with warm oak wood flooring and a large matte white rectangular dining table surrounded by sleek black chairs the kitchen features a contemporary island with a polished light green marble top and stainless steel appliances all set against soft oak cabinets the living area exudes coziness with a plush cream colored sectional couch and a minimalist coffee table create an inviting ambiance with soft natural light streaming in through large windows casting gentle shadows the garage houses two modern futuristic vehicles in a spacious layout the entire setting should have an atmosphere of sophistication and warmth using a neutral color palette with pops of green from the plants this is a floorplan of the first floor of my house create a 3d rendering with a modern minimal scandinavian desert chic aesthetic keep in mind that the walls should be plaster with sleek furniture the living room wall should just be a big large plaster fireplace the kitchen should have an island that is a block without stools use the same furniture as shows on the plan do not change the orientation of the floorplan