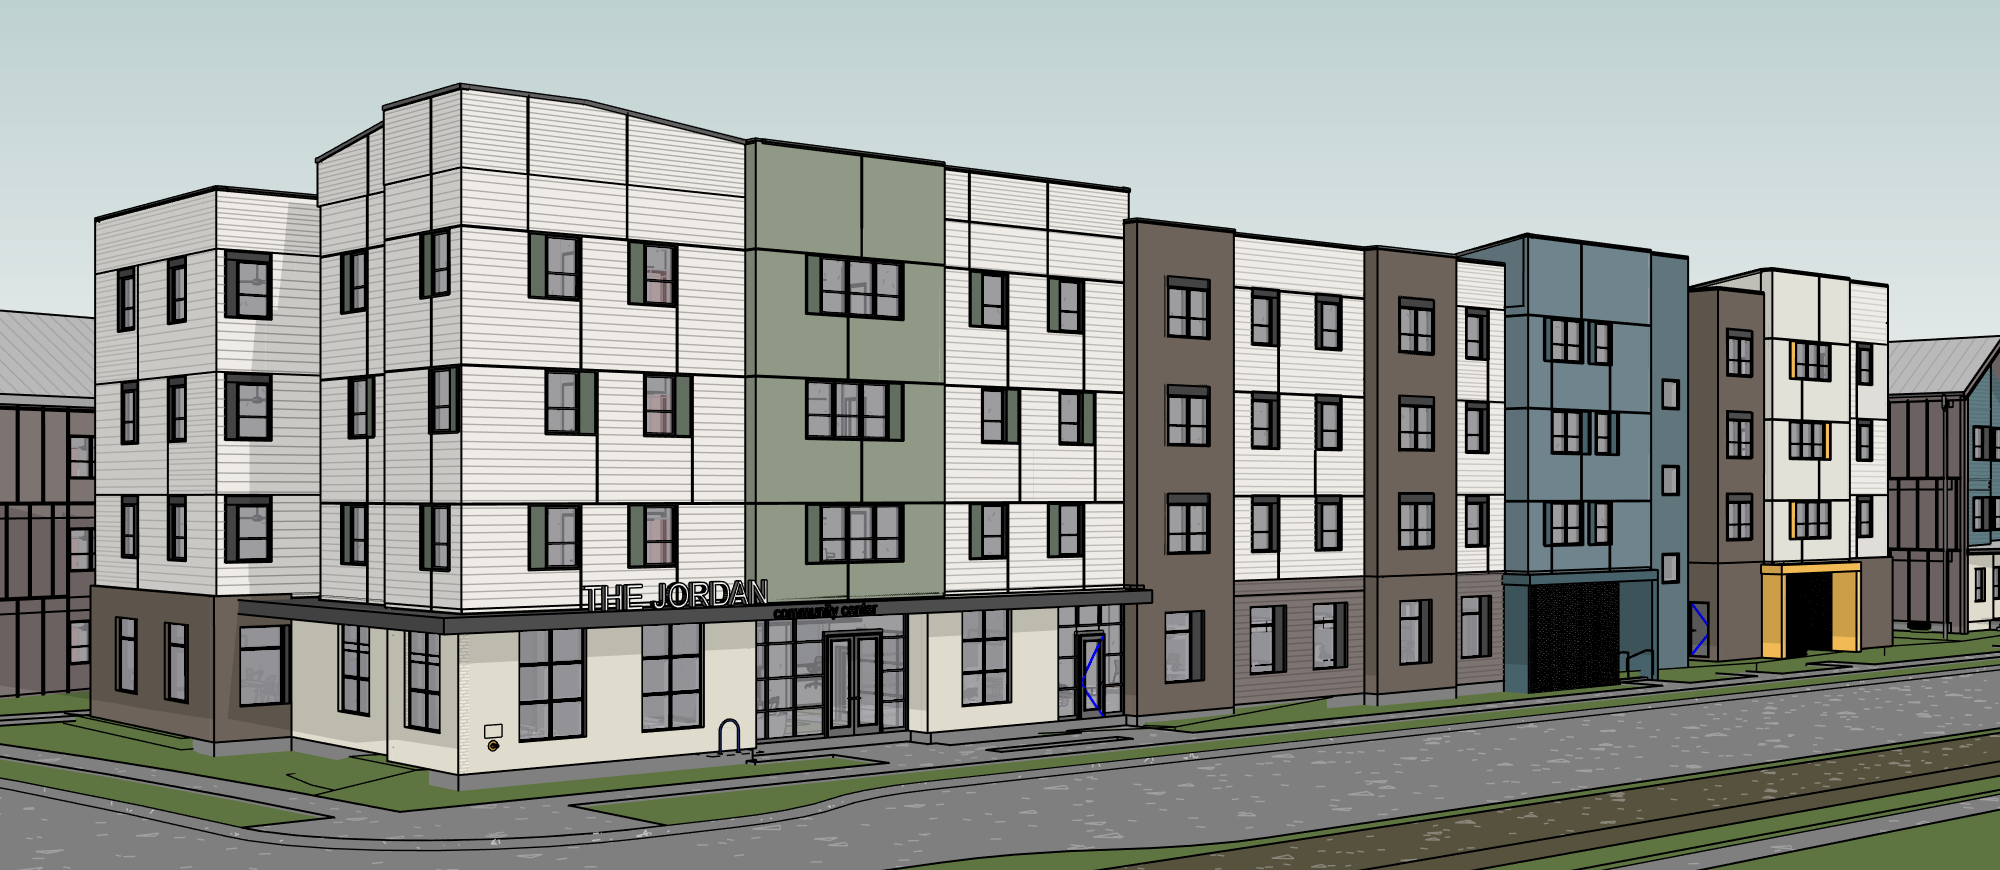
create a highly photorealistic architectural rendering of the provided multifamily building treat the source image as a fixed architectural and site model not a design reference preserve the design preserve all existing geometry massing proportions windows doors balconies stairs railings openings roof forms fa ade divisions architectural details material locations and color boundaries exactly as shown do not redesign simplify add remove resize relocate recolor or reinterpret architectural elements use the source model as the definitive reference for all architecture materials colors and transitions material realism preserve all existing materials and colors exactly as modeled while enhancing their realism follow these specific material assignments green fa ade sections smooth stucco blue fa ade section smooth stucco tall vertical brown sections dark warm toned brick masonry bottom left corner section light brick masonry white sections on the left side of the building horizontal lap siding with clearly visible joints white section on the far right side of the building smooth stucco yellow elements on the far right section architectural panels and a yellow entrance portal maintain the exact color coded locations and boundaries shown in the source model do not extend move or interchange these materials the green and blue stucco should have a refined smooth architectural finish with subtle natural texture keep their respective colors consistent with the source model the tall vertical brown sections should clearly read as real brick masonry with realistic brick coursing mortar joints subtle tonal variation and dimensional depth keep this brick dark and warm avoiding overly orange red or bright masonry tones the bottom left corner should clearly read as light brick with realistic masonry coursing subtle mortar joints and natural tonal variation keep it distinctly lighter than the dark brick sections the white fa ade areas on the left side are horizontal lap siding not stucco render these areas with clearly defined horizontal courses and visible joints shadow lines so the siding construction is legible the white fa ade section on the far right is smooth stucco not lap siding keep this surface refined and monolithic with subtle stucco texture within this far right stucco section preserve the existing yellow architectural panels and yellow entrance portal exactly where shown in the model these should read as intentional contemporary architectural accents with clean edges realistic depth and a refined matte or low sheen finish for all other materials preserve their existing appearance colors and locations as modeled use believable texture depth joints seams coursing and construction detailing appropriate to each material materials should feel physically constructed and tactile rather than flat or artificial do not substitute materials change colors extend materials beyond their modeled boundaries or invent new material transitions lighting use bright softly overcast natural daylight with subtle directional light keep the scene warm luminous and inviting while maintaining soft shadows and architectural depth avoid flat or gloomy overcast lighting avoid strong direct sunlight large sun patches harsh shadows golden hour lighting heavy hdr excessive contrast or strong color grading lighting should reveal the existing material colors not shift or reinterpret them site landscape treat the site immediately surrounding the building as fixed preserve all existing landscape and hardscape locations and boundaries do not add grass pavement parking sidewalks or new landscape areas where they are not shown enhance planting only within existing landscape areas enhance the landscaping and environmental context with realistic layered trees shrubs native adapted vegetation and subtle greenery to create natural depth and a more established setting do not allow landscaping to obscure important architectural elements people cars add a small number of photorealistic people and contemporary vehicles to provide scale and a natural sense of activity people should appear candid and naturally positioned walking along existing paths entering or leaving the building or using exterior circulation where appropriate place vehicles only within existing modeled streets drives or parking areas do not create new pavement or parking to accommodate them keep people and vehicles restrained and secondary to the architecture final direction create the look of high end contemporary architectural photography with realistic materials crisp detailing natural glazing subtle atmospheric depth balanced exposure and restrained landscaping the overall image should feel sophisticated contemporary warm minimal tactile lived in softly atmospheric highly realistic absolute priority preserve the architecture original colors site layout and all modeled boundaries exactly as shown green stucco blue stucco tall brown sections dark warm brick bottom left light brick white sections on the left horizontal lap siding with visible joints far right white section smooth stucco with yellow panels and a yellow entrance portal improve realism and photographic quality only do not redesign or recolor the project