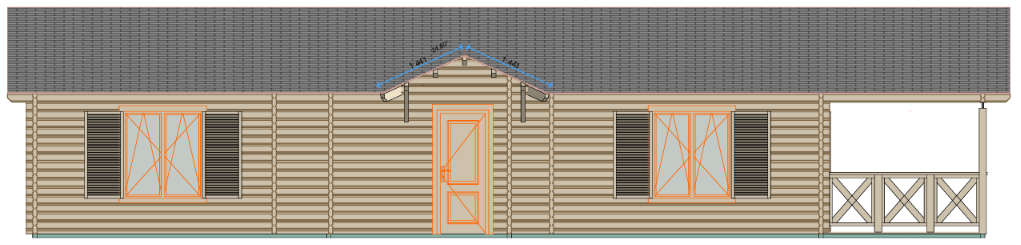
front architectural visualization of a premium single story log house named lignea kronos directly based on a technical drawing the house is built from light colored natural nordic spruce timber the front facade is perfectly symmetrical featuring one central main entrance door with a small elegant gabled wooden canopy directly above it on the left side and right side of the main door there is one large glass window each equipped with traditional dark brown wooden shutters on the far right end there is an integrated covered open terrace with cross patterned wooden railings and a solid support corner pillar the entire long building is covered by a single continuous dark grey shingle gabled roof ambient bright daylight high end mountain resort setting with austrian alps in the blurry background ultra realistic 8k resolution photorealistic texture of log walls perfect architectural lighting