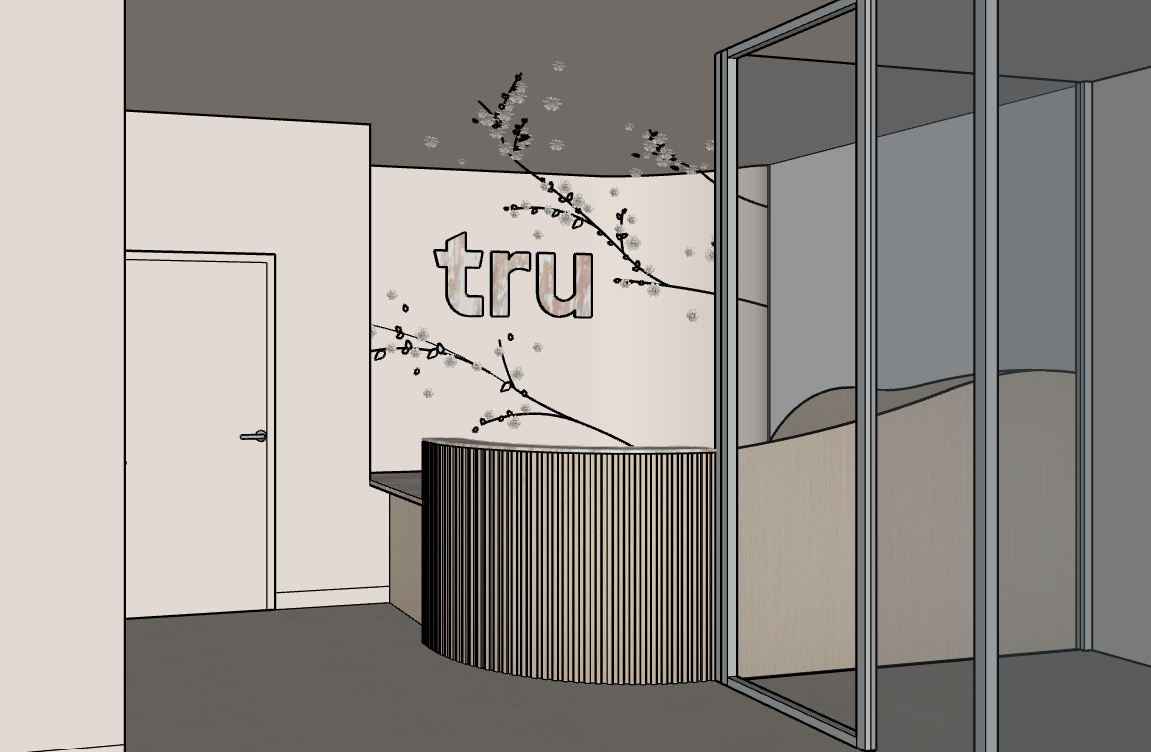
render this space in high quality without changing the design layout proportions or materials the logo should be stone just as per image the front of the reception desk has a fluted light oak as shown in the reference image the walls doors and ceiling should all have a blush limewash finish the flooring should be seamless beige tile with no visible grout lines or joints the right wall of the logo is mirror the frame around the glass lobby area is chrome the natural organic look flowers on the wall and ceiling are 3d plaster soft look in the same color as the walls