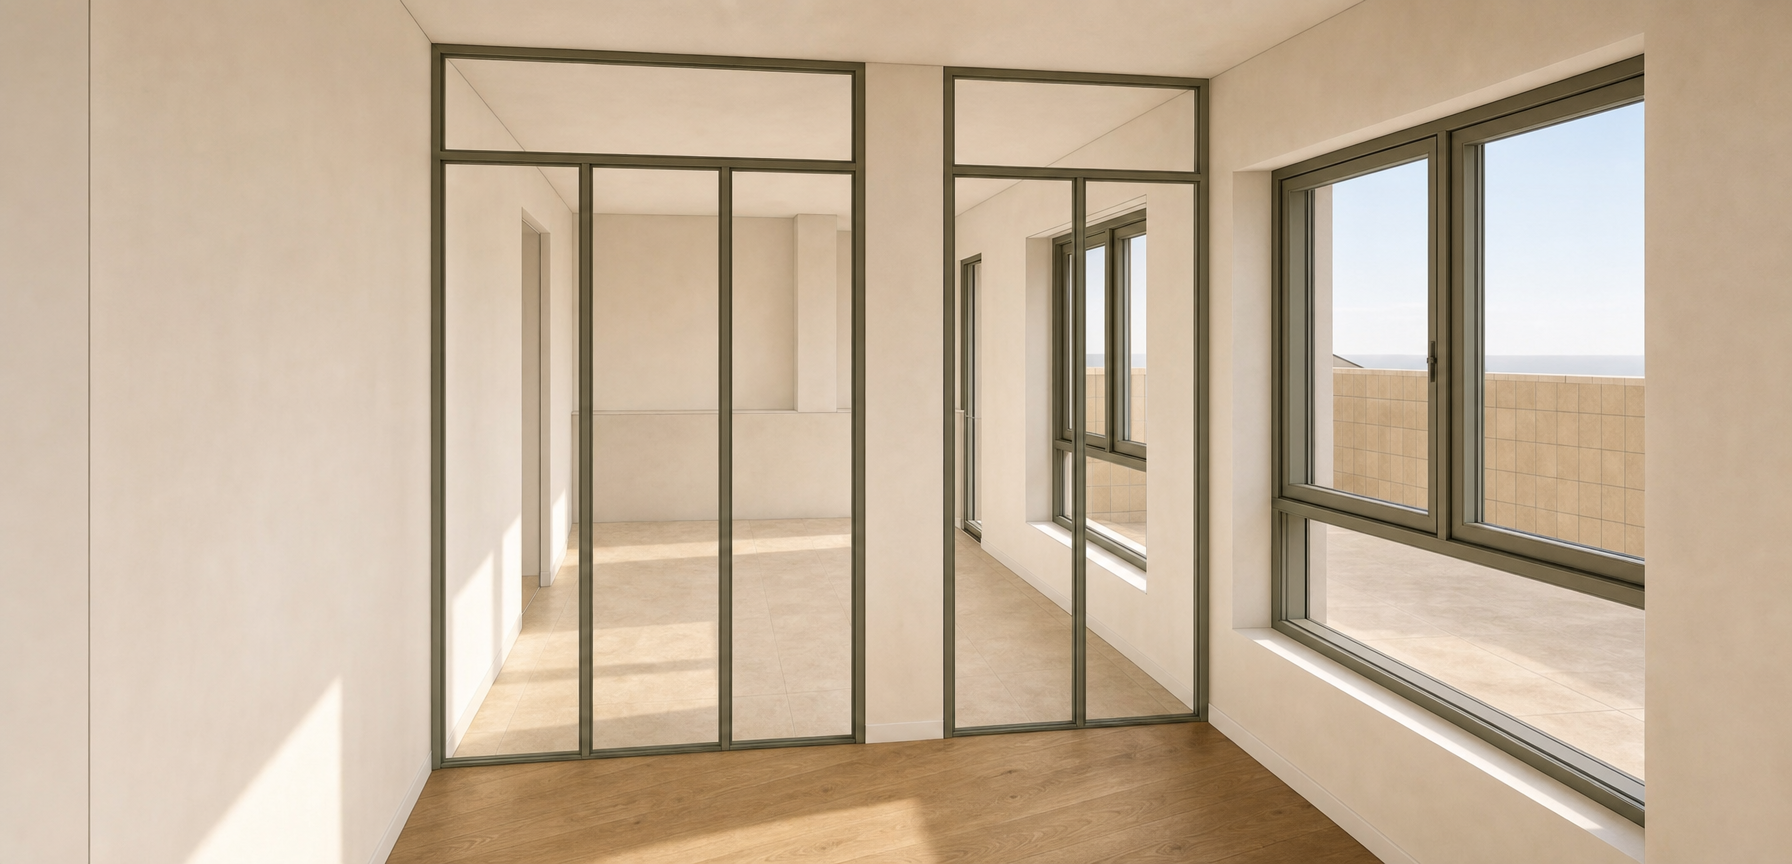
use the attached base image as the only geometric reference the base image geometry is correct do not reinterpret it absolute preservation preserve exactly camera position perspective room proportions wall positions column positions window positions glass partition position floor transition terrace view all existing architectural geometry do not change the architecture do not enlarge the space do not move or add walls do not move the camera very important kitchen location do not place the kitchen in the foreground do not place the kitchen on the left side of the image before the glass partition the space before the glass partition is the reading area only the kitchen is located behind the glass partition at the far end of the apartment the kitchen shall only appear in the background beyond the dining table the kitchen continues beyond the left side of the background space outside the visible camera frame the visible kitchen shall be subtle and partially seen in the background only reading area foreground before the glass partition create a small nordic reading area include only two lounge chairs facing the terrace one small coffee table one floor lamp one rug keep this area light open and spacious maintain clear circulation along the left side glass partition keep the glass partition exactly in its original position the left side folding panels may be shown open and stacked against the left wall the right side panels remain closed do not change the partition height width rhythm or location dining room behind partition place the dining table in the middle of the dining room the table shall be centred in the space it may be partially covered by the column from this camera view include one rectangular solid oak dining table six dining chairs entrance door the opening at the far left side behind the partition is the apartment entrance door it shall be flush with the wall painted white frameless minimal kitchen background only the kitchen is behind the dining room at the far end use warm oak cabinetry light beige marble countertop integrated appliances minimal nordic design do not show a large kitchen block in the foreground do not show tall cabinets on the left foreground wall no kitchen furniture shall appear before the glass partition balcony door the balcony door visible through the right side shall have a threshold raised 150 mm above finished floor level style use the same style as the approved living room render nordic contemporary natural oak soft beige fabrics warm white walls calm residential atmosphere final instruction only add the reading area dining room and background kitchen do not modify the base architecture camera geometry windows partition location or room proportions