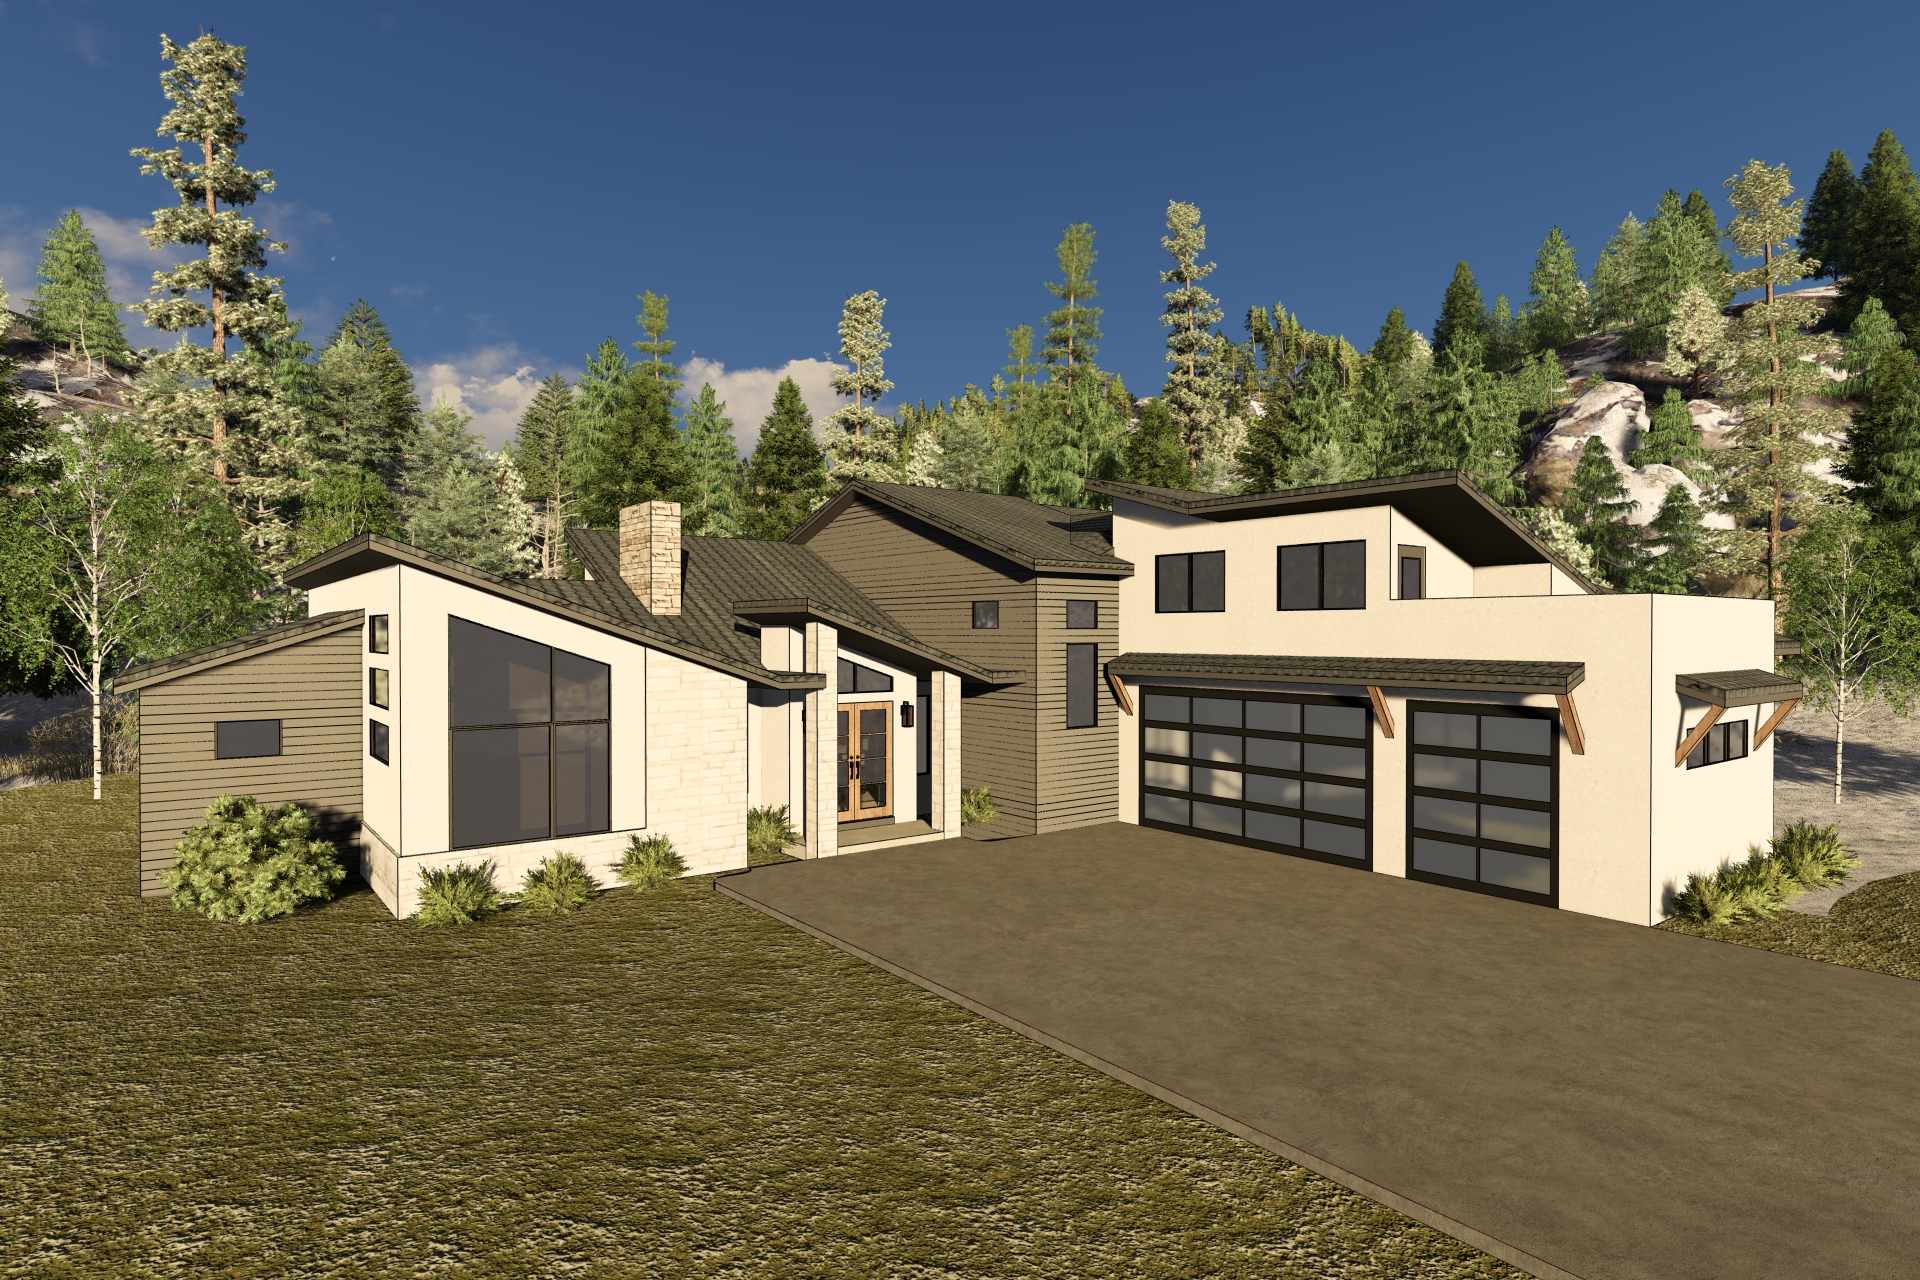
convert this floor plan into a realistic isometric 3d view of a full house show the space from an elevated angle with furniture walls and details visible i want it similar to the image below however i want the trees and landscape crisp and realistic looking also can you show a tiny bit of light coming from the two sconces on next to the front door don t add a light fixture itself as i already have them in place one is behind the stone post so you can t see it but that s okay as long as light is coming from behind the stone i just want them slightly lit use the same furniture as shows on the plan do not change the orientation of the floorplan