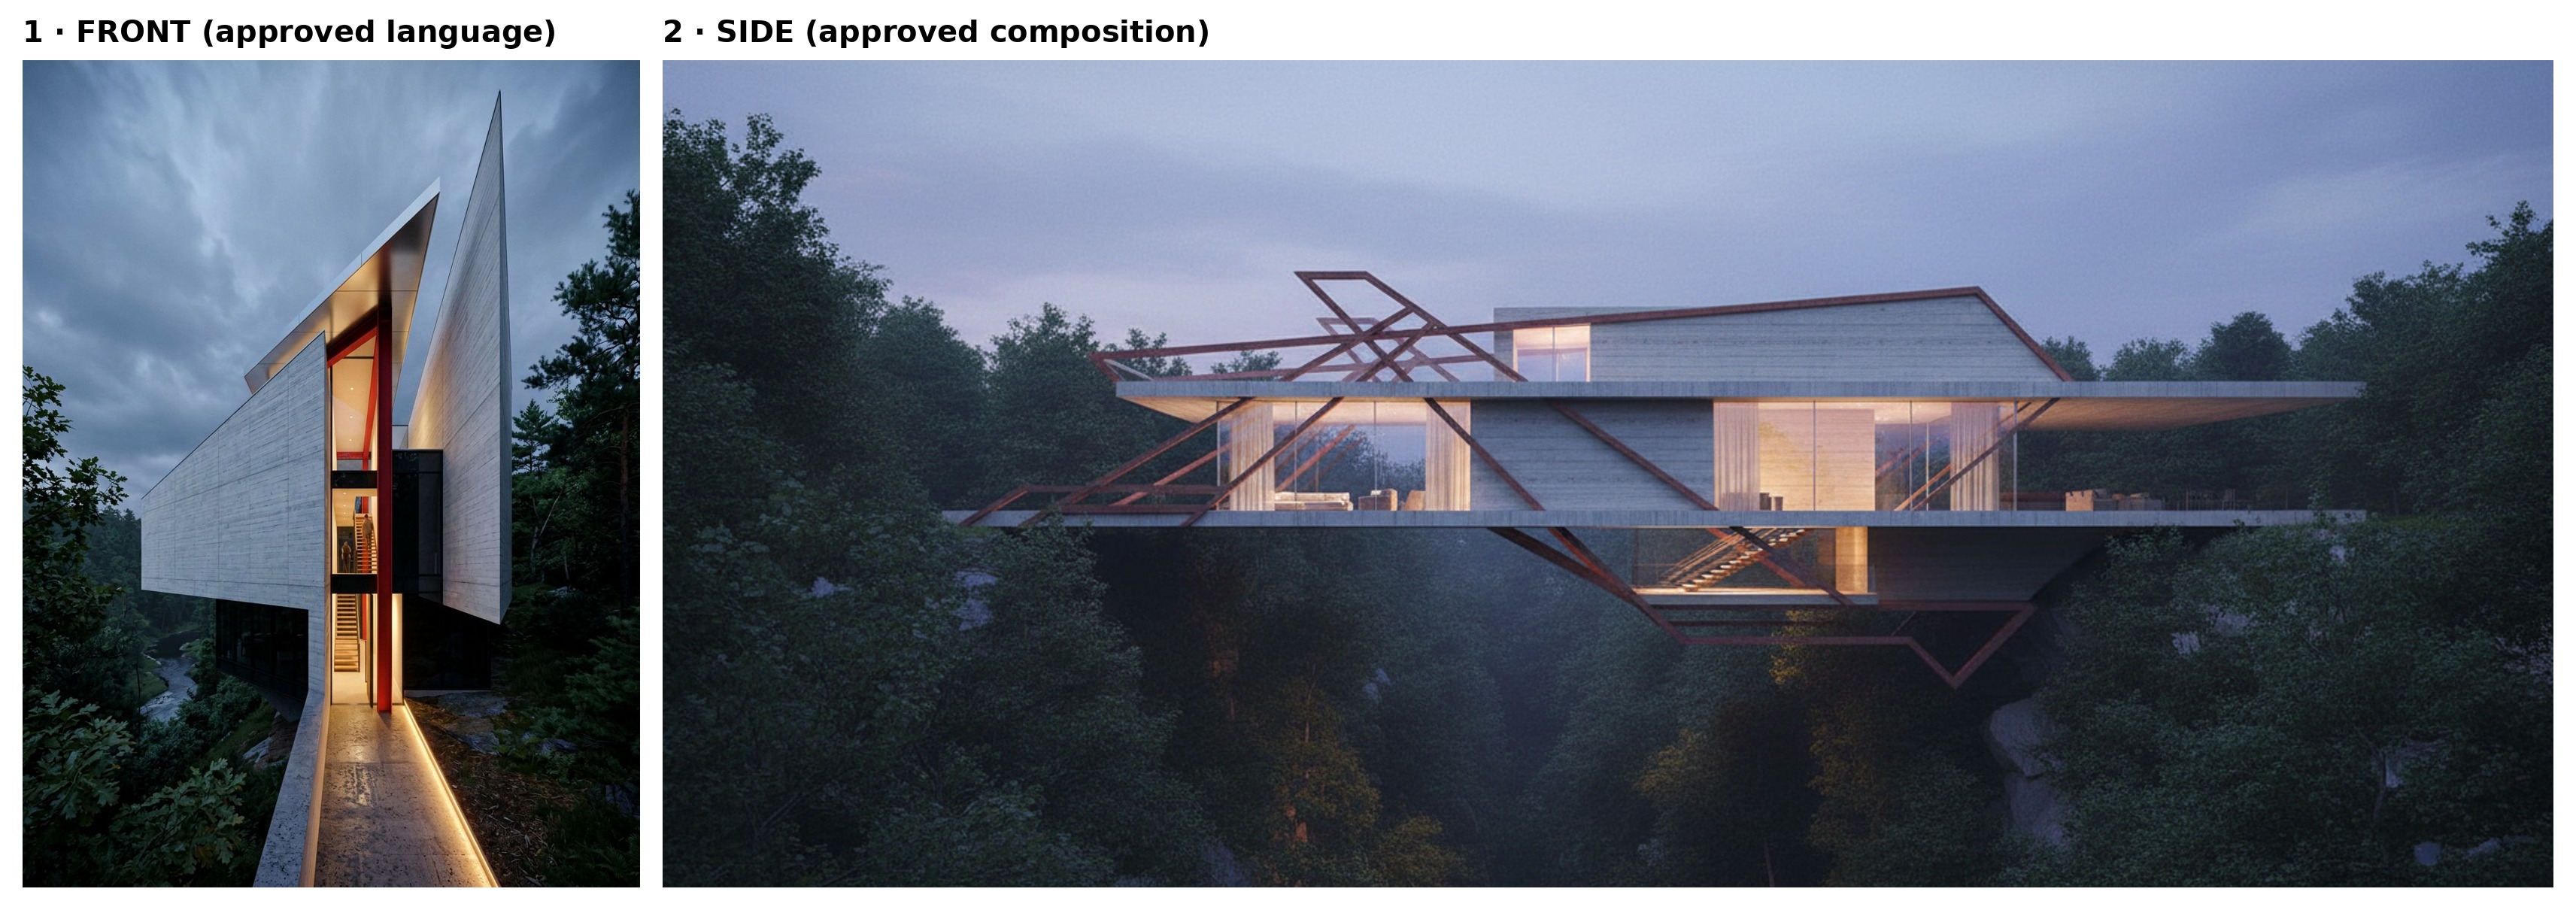
image 1 front and image 2 side must be the same building with matching volumes image 2 s composition and heights govern same levels in both lower level 3 5 m main slab 0 upper floor 3 5 m roof 7 m top roof 8 4 m front is 7 5 m wide side is 20 m long correspondences the red column in image 1 s slot is the top of image 2 s red diagonal one solid oxide red concrete blade no trusses image 1 s lit stair slot the lit stair beside the red diagonal in image 2 image 1 s thin roof plate with a 45 edge image 2 s long inclined roof 45 cut ends image 1 s low concrete blade image 2 s long concrete mass between 0 and 3 5 m image 1 s tall pointed blade image 2 s upper volume its tip is the highest point of the house redo image 2 with these rules and image 1 s materials straight side view