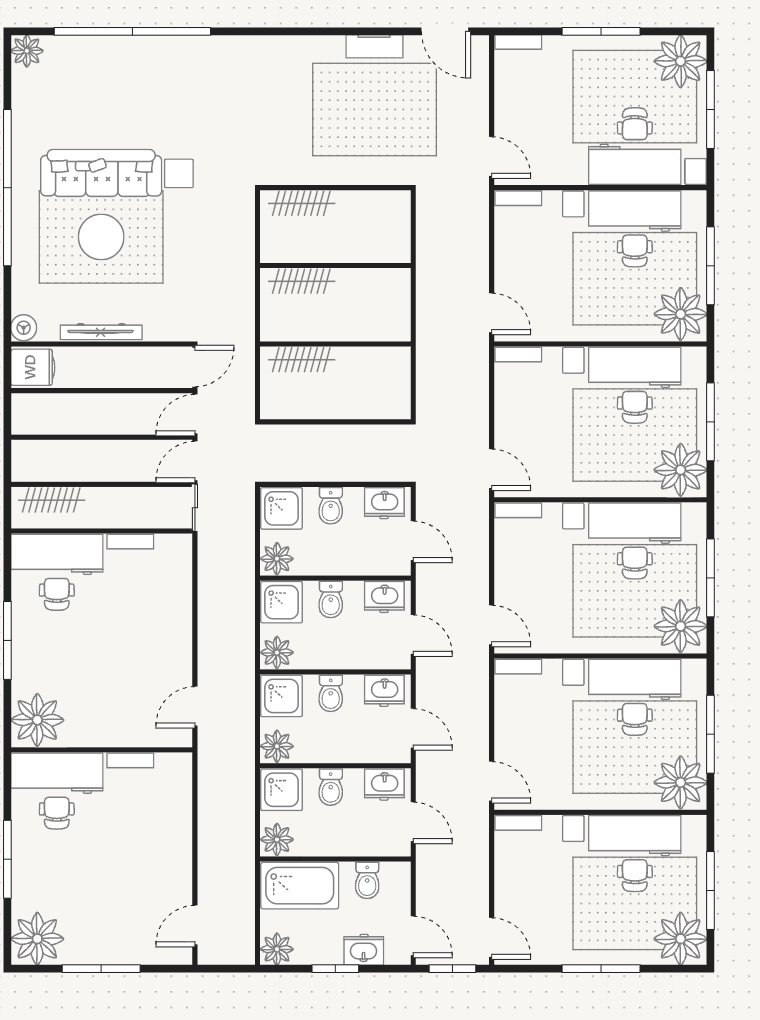
sora house wellness sanctuary 2 700 sq ft refined layout with detailed furniture built ins and multi room adjoining treatment configuration refine the existing layout with the following corrections detailed furniture placement built in millwork and a flexible adjoining treatment room system that accommodates couples 2 people trios 3 people and group family bookings up to 4 people zone 1 entry reception genkan combined 180 sq ft front of building single integrated zone no separate genkan room along the right side wall of this zone built in wood shoe cubby unit 8 ft long 7 ft tall with 24 individual cubby compartments arranged in a 6 wide x 4 tall grid hoshinoya tokyo style directly below the cubbies continuous low wood bench 8 ft long 16 inches deep 18 inches high for guests to sit while removing shoes opposite the cubby wall minimalist reception desk 6 ft long 30 inches deep solid wood with a small built in ipad point of sale recess behind the reception desk built in retail display shelving 8 ft long 7 ft tall with 5 shelves for curated retail face oils candles robes bath salts floor stone or slate at entry transitioning to warm wide plank wood at the cubby line one small ceramic planter with a single bonsai or small tree near the entry door zone 2 changing rooms 100 sq ft total 2 rooms at 50 sq ft each between reception and wet zone two private lockable gender neutral changing rooms side by side each room contains one wood bench 4 ft long 16 inches deep a wall of 4 vertical lockers 12 inches wide x 60 inches tall each with combination locks 4 wall hooks for robes one wall mounted vanity mirror 24 x 36 inches and a small floating shelf below the mirror sliding wood doors not swing doors to save floor space zone 3 wet zone restrooms 160 sq ft total 2 rooms at 80 sq ft each clustered around existing plumbing stacks replace the current bathtub bathrooms with proper restrooms each restroom contains one toto washlet toilet wall hung one wall mounted sink with a floating wood vanity 30 inches wide one compact standing shower 32 x 32 with frameless glass door and a built in teak bench inside one wall mounted mirror recessed shelving niche in the shower wall no bathtubs zone 4 wet zone onsen sauna cold plunge 480 sq ft total directly adjacent to changing rooms and restrooms clustered around plumbing onsen room 300 sq ft central rectangular soaking pool 7 ft x 11 ft sunken into the floor dark zellige tile finish on pool walls and surrounding floor continuous wood bench along one full wall 10 ft long 18 inches deep 18 inches high one small wall mounted bamboo water spout feature recessed dim ceiling lighting exhaust ventilation sauna 100 sq ft wood clad cedar infrared sauna two tier bench seating for 4 people glass door located directly adjacent to onsen small interior bucket and ladle cold plunge rinse 80 sq ft one cold plunge basin 3 5 ft x 4 5 ft 4 ft deep dark stone or tile finish located between sauna and onsen to form a thermal circuit one ceiling mounted rainfall rinse shower beside the plunge zone 5 treatment rooms 6 rooms with multi room adjoining system 660 sq ft total 110 sq ft each along the right side of the building quiet treatment corridor six treatment rooms in a single row along the corridor numbered 1 through 6 from front to back each room contains one treatment table 6 ft x 30 inches centered in the room one wall mounted sink with floating wood vanity 24 inches wide one tall narrow wood storage cabinet 24 inches wide x 72 inches tall for linens and product one wall mounted overhead red light therapy panel above the treatment table dimmable recessed ceiling lights one small stool for the practitioner one wall hook for client robe critical adjoining door configuration for flexible group bookings rooms 1 2 sliding wood pocket door between them couples duo bookings 2 people rooms 3 4 sliding wood pocket door between them couples duo bookings 2 people rooms 4 5 sliding wood pocket door between them allows rooms 3 4 5 to combine for trio bookings 3 people rooms 5 6 sliding wood pocket door between them allows rooms 3 4 5 6 to combine for group family bookings up to 4 people all adjoining doors must be sliding pocket doors or foldable accordion style doors not swing doors so they fully disappear into the wall when open creating a seamless multi room experience when all doors are closed each room functions as a fully private single treatment room each adjoining door must have acoustic seals to maintain sound privacy when closed this configuration gives you 6 single bookings or 3 couples bookings 1 2 3 4 5 6 or 1 couple 1 trio 1 2 and 3 4 5 or 1 couple 1 group of 4 1 2 and 3 4 5 6 or any combination based on demand zone 6 relaxation lounge tea room 320 sq ft deepest interior point ideally with natural light wide plank warm wood flooring throughout along the back wall built in tea service nook 8 ft long with a stone or wood counter hot water dispenser ceramic teapot display open shelving above for teacups and tea canisters small undercounter mini fridge for cold beverages perimeter low modular seating for 8 10 people two 6 ft linen upholstered low sofas 18 inches high along two walls four oversized floor cushions 24 x 24 inches on a low pile wool area rug in the center one low wood coffee table 4 ft x 2 ft 14 inches high in the center along one full wall built in concealed storage cabinetry floor to ceiling for yoga mats bolsters blankets and singing bowls handles flush with wood no visible hardware one ceramic floor planter with a small tree in the corner soft pendant lighting plus dimmable recessed lights zone 7 back of house 400 sq ft existing rear unfinished space laundry room 80 sq ft stacked commercial washer dryer utility sink folding counter 6 ft long wall shelving for clean linens inventory and product storage 100 sq ft floor to ceiling adjustable wire shelving on three walls for retail backstock and treatment products mechanical utility room 60 sq ft hvac water heater electrical panel staff break area 90 sq ft small kitchenette with sink microwave mini fridge one round 4 person table with chairs two wall lockers for staff personal belongings office admin 70 sq ft one small desk 4 ft one ergonomic chair one wall mounted shelf one filing cabinet accessed via rear service entrance and via an internal staff only door from front of house layout principles unchanged all wet zones cluster around existing central plumbing stacks six treatment rooms along the quiet right side corridor acoustically separated from wet zone and lounge lounge at the deepest interior point furthest from entry reception has no direct sightlines into treatment rooms or wet zones maintain rear service entrance for staff and deliveries aesthetic japanese minimalism warm woods white oak cedar natural stone dark zellige tile in wet zones linen upholstery ceramic planters with bonsai or small trees soft indirect lighting throughout no fluorescent lighting anywhere sliding wood doors wherever possible to save floor space