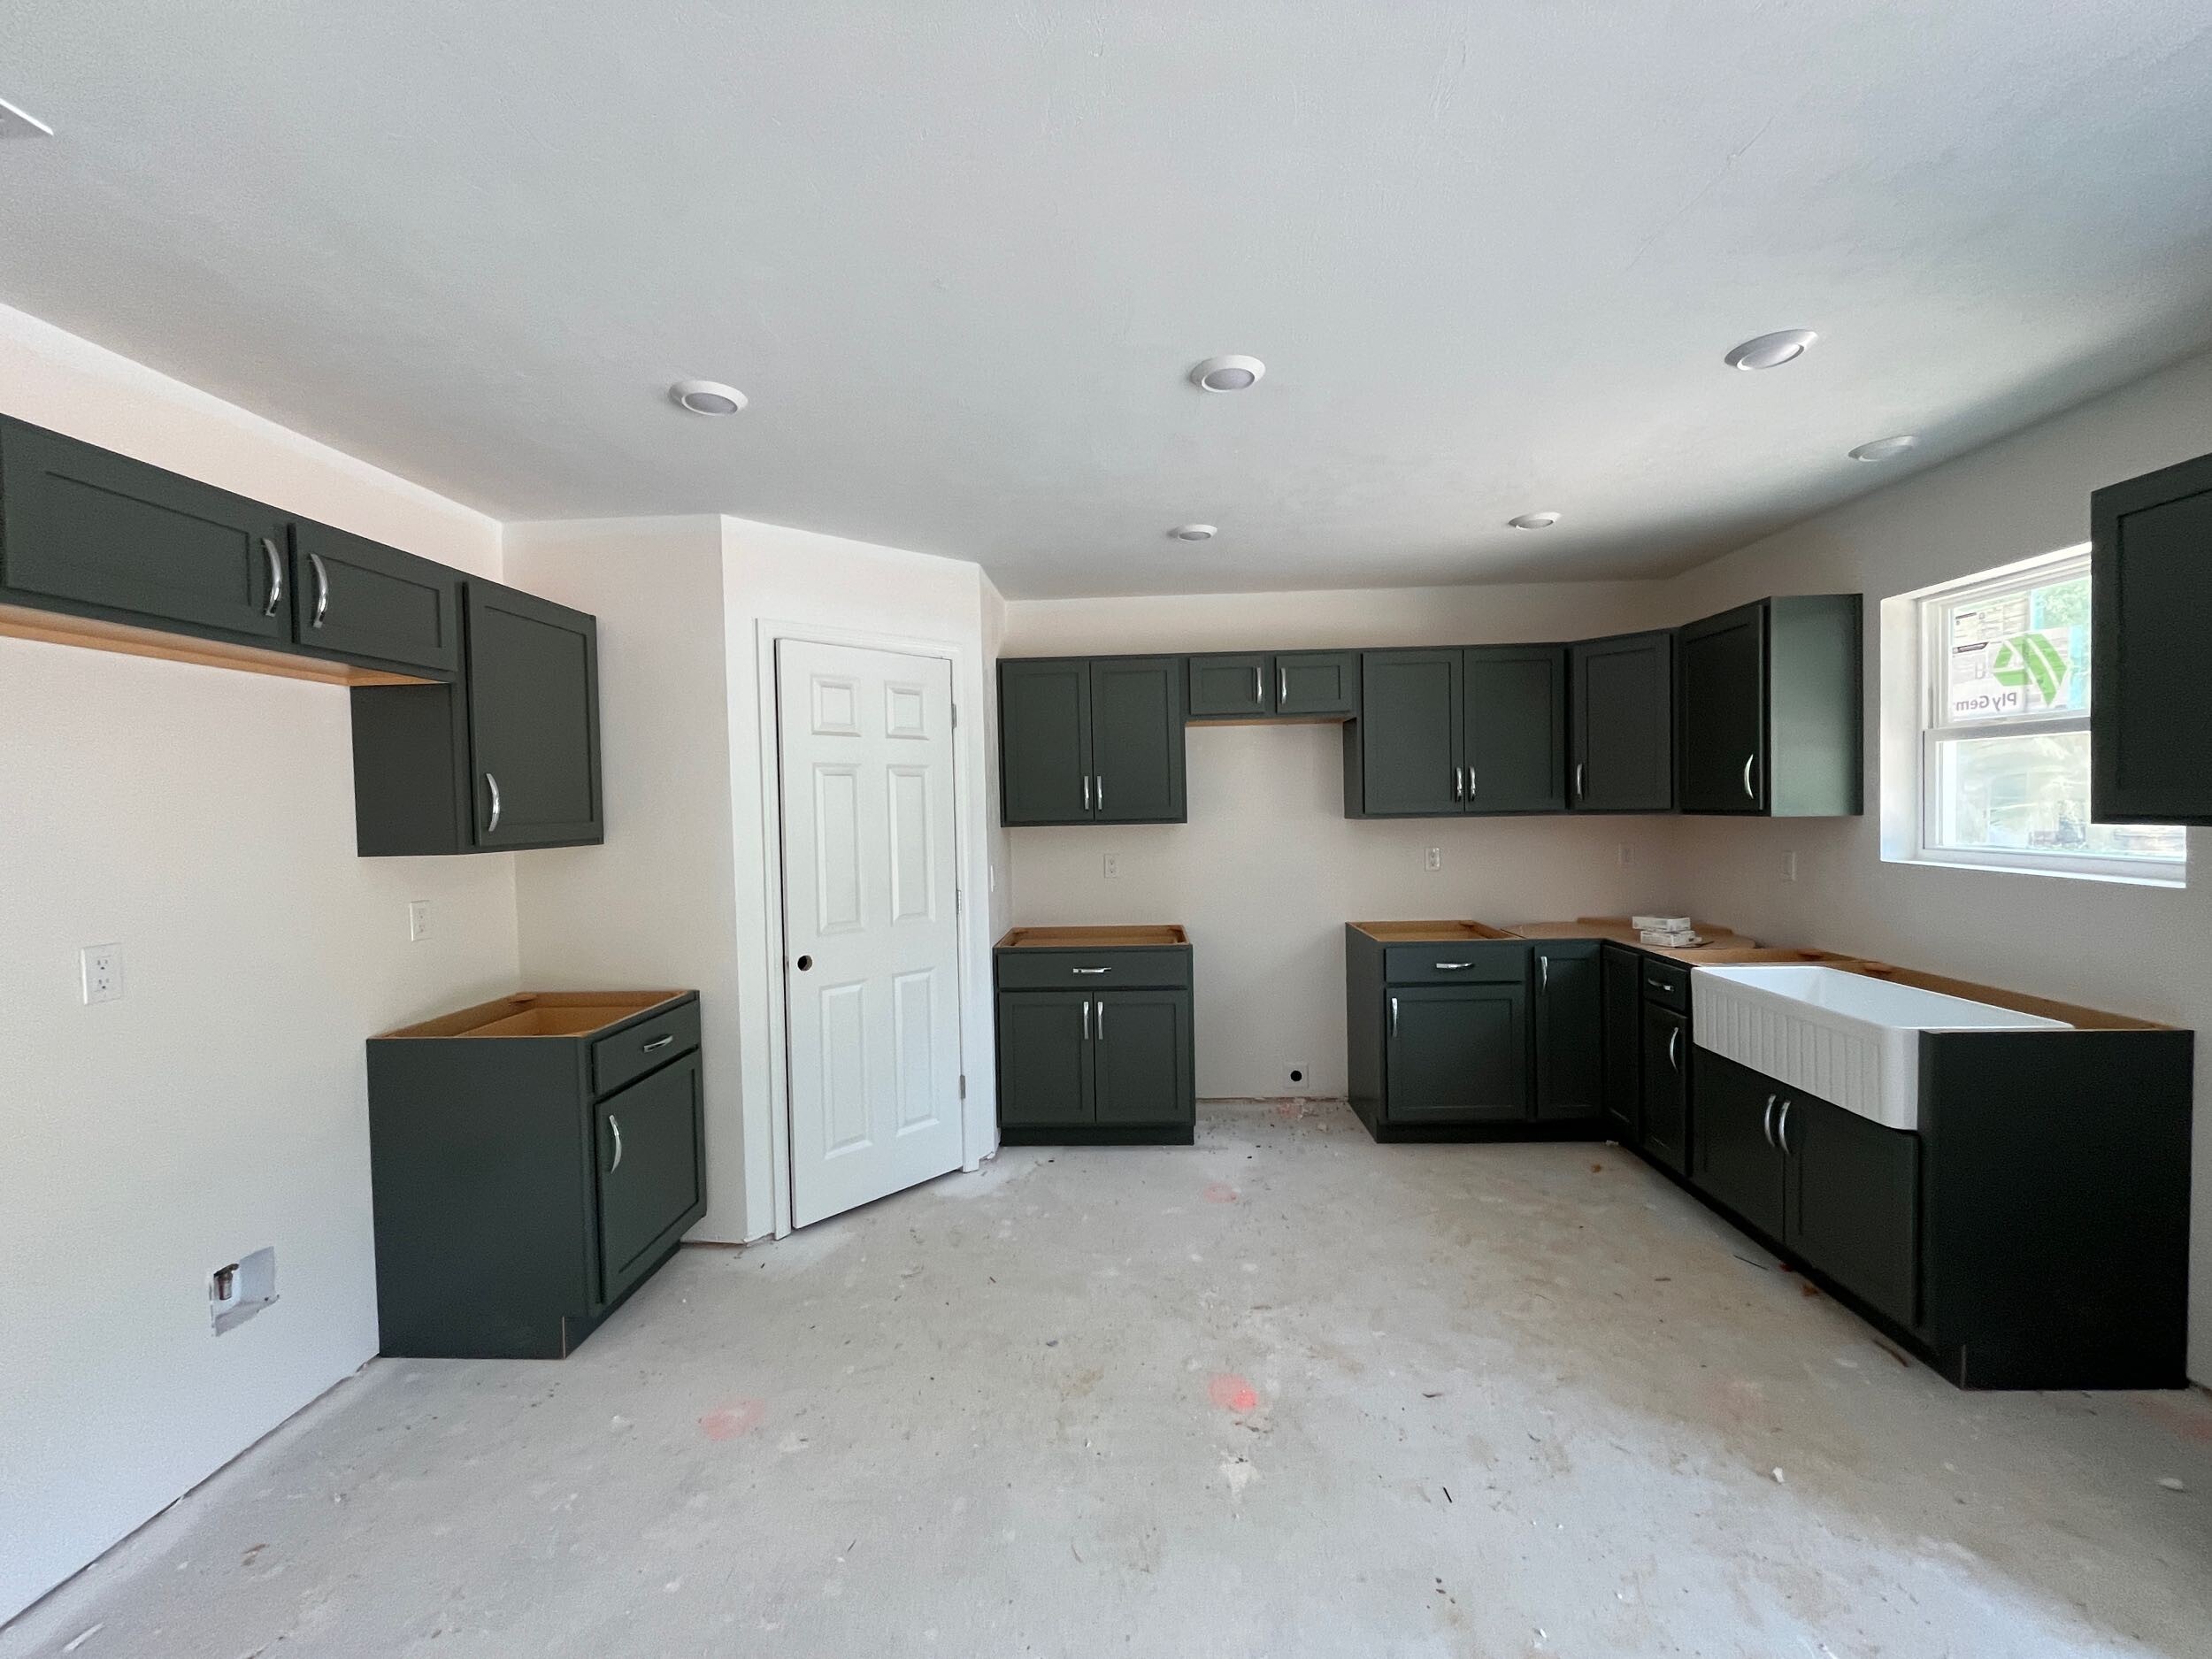
ultra photorealistic interior real estate photograph of this exact kitchen now fully finished and lightly furnished keep the exact same room geometry ceiling height wall positions window placement recessed lights exactly as shown and keep the existing cabinet layout exactly as shown the exact same upper and lower cabinet runs in their exact positions the exact same cabinet block at the bottom left corner exactly where it is the exact same dark green shaker cabinet doors and drawers the exact same brushed nickel hardware the open floating wood shelf the white farmhouse apron front sink exactly where it is and the white six panel interior door exactly as shown do not add remove extend resize or reposition any cabinets islands peninsulas shelves or countertops the countertop surface must sit only on top of the existing cabinets exactly as shown following their exact existing footprint and edges no added overhang no extended peninsula no new counter sections finishes wide plank vinyl flooring in a light warm wood tone walls painted a soft warm white crisp white baseboards white quartz countertops with an eased edge profile on the existing counter runs only with a plain painted wall above the counter no backsplash tile a polished chrome faucet at the farmhouse sink a stainless steel glass top electric range in the existing range space a stainless steel vented canopy hood mounted in the existing gap between the upper cabinets directly above it and a stainless steel dishwasher in its existing space light furnishing only a small potted plant on the counter no clutter no stools no extra furniture bright natural daylight through the window soft realistic shadows warm inviting light sharp focus wide angle dslr interior photography magazine quality