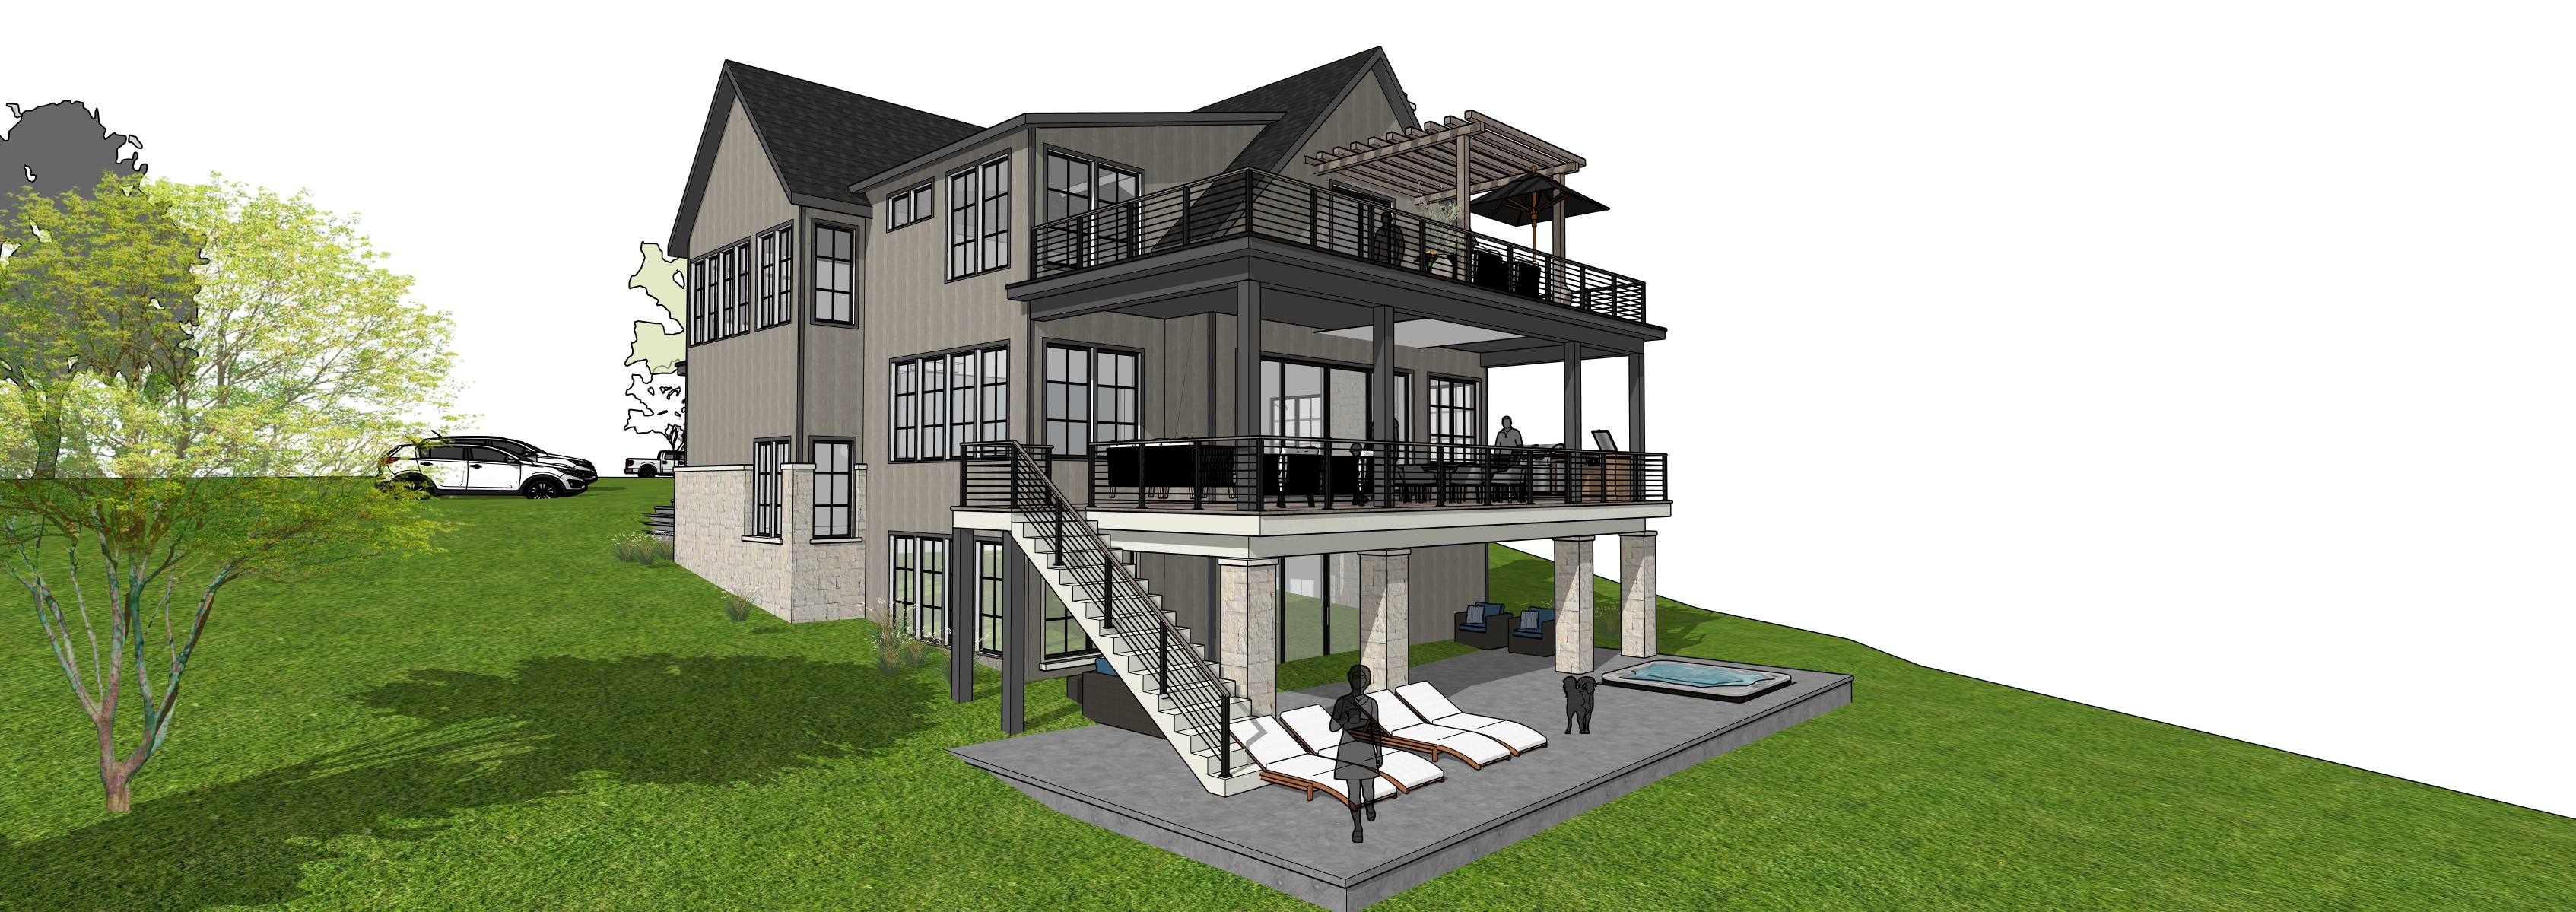
create a photorealistic rendering of the final built structure materials and finishes are the only changes permitted maintain the exact camera angle and framing include at least two people for scale realistic lighting shadows landscaping and site elements appropriate to the architectural style the uploaded image is the final design and must remain identical in form do not redesign reinterpret adjust refine rebalance enlarge shrink or modify the architecture in any way preserve the exact geometry proportions rooflines wall locations window and door openings structural layout overhangs trim profiles and all architectural relationships exactly as shown do not change the camera position perspective lens length framing horizon line or composition materials and textures may only be applied over the existing surfaces without changing thickness alignment scale or proportions maintain the exact massing of the structure exterior materials where you see vertical siding that is to be lunawood spruce rough sawn rio frio siding roof to be charcoal gray standing seam metal where you see stone that is to be texas austin cream lime stone windows to be black trim is to be a sandstone paint columns and trim at all porches to be sandstone paint handrail to be black cable rail the front doors are to be black and the open wall around the doors is to be a stucco color that matches the austin cream stone the stairs by the front doors are to be stone add shading and interior lighting to give a warm glow add textures as needed to make the materials more realistic add grass and trees behind the house add people on the covered porches to give scale this is a lake home in texas add a lake to the right side beyond where the grass ends sunny skies with clouds