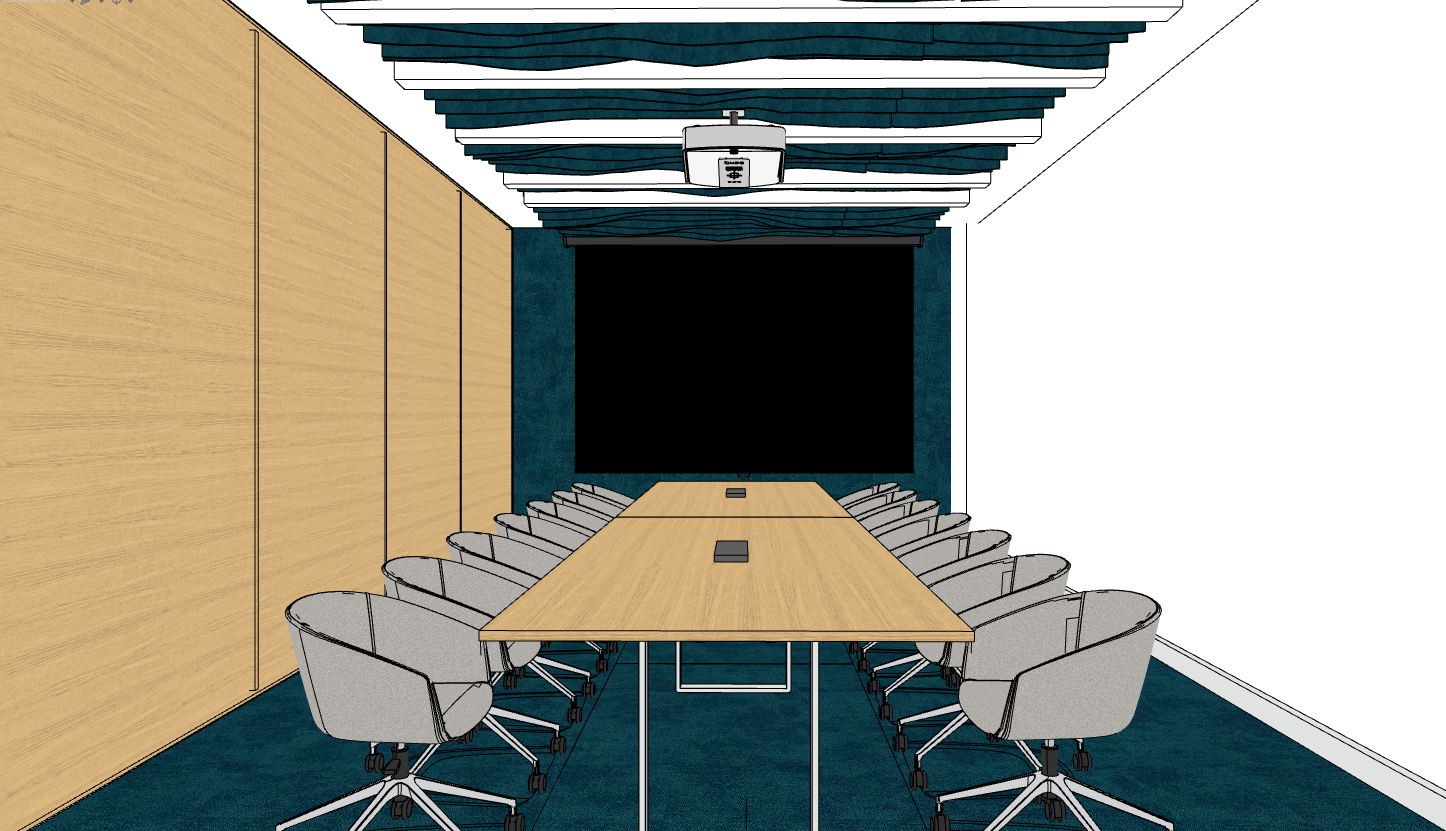
based on the existing visualization preserve the exact architectural layout room proportions ceiling design table position screen location wall geometry and camera angle do not change the room dimensions furniture arrangement lighting layout or any fixed architectural elements maintain the same composition and perspective transform the meeting room into a refined corporate loft style interior while preserving all existing wood wall panels exactly as they are introduce subtle industrial elements such as black steel detailing matte black accents dark metal trims and loft inspired finishes maintain the existing ceiling feature and integrated lighting but give the overall space a more premium industrial character replace only the left white wall with a high end decorative wallpaper the wallpaper should be elegant contemporary and suitable for a premium corporate environment use a subtle textured finish inspired by concrete fabric stone or abstract geometric patterns in neutral tones such as warm gray taupe charcoal or muted beige the wallpaper should add visual interest without dominating the room preserve the existing wood finishes wood wall cladding conference table and overall material warmth enhance the furniture with more luxurious detailing premium fabrics and refined finishes while maintaining the exact layout introduce loft inspired material accents including black steel smoked metal architectural concrete details and sophisticated textures use warm ambient lighting 2700k 3000k to create a welcoming executive atmosphere the final design should feel like a premium executive boardroom within a luxury industrial loft office elegant contemporary professional and understated preserve all existing wood wall cladding exactly as shown do not replace recolor darken or modify the wood surfaces replace only the left wall finish with premium wallpaper do not change the layout floor plan architecture screen position ceiling design table location furniture arrangement room proportions wood finishes lighting positions or camera angle style enhancement only based on the existing visualization preserve the exact architectural layout room dimensions ceiling design conference table position screen location wall geometry furniture arrangement and camera angle do not modify the floor plan proportions or any fixed architectural elements maintain the same perspective and composition transform the space into a premium industrial loft style conference room with a sophisticated corporate character cover the entire right hand wall with an elegant vertical striped wallpaper featuring subtle texture and depth the wallpaper should have a refined contemporary appearance with narrow vertical lines inspired by luxury hospitality and executive office interiors use warm neutral tones such as taupe beige warm gray charcoal or textured linen finishes the pattern should be understated premium and timeless on the left hand side create full height sliding doors clad in natural oak wood laminate seamlessly integrated into the wall the sliding door panels should be nearly invisible when closed with minimal shadow gaps and clean detailing creating a continuous wood surface preserve the warm wood tone and natural grain for an elegant corporate look introduce subtle loft inspired elements throughout the space black steel detailing dark metal trims architectural lighting accents and refined industrial materials retain the existing acoustic ceiling feature but reinterpret it with premium finishes and integrated warm led lighting upgrade the conference furniture with high end executive seating premium upholstery and elegant detailing while maintaining the existing layout add sophisticated material contrasts between wood metal textured wallpaper and soft fabrics material palette natural oak wood black steel textured striped wallpaper anthracite accents warm led lighting acoustic ceiling panels and premium corporate finishes the atmosphere should feel like a luxury executive boardroom within a modern industrial loft office warm elegant contemporary and highly professional preserve the existing room layout screen position ceiling geometry furniture arrangement room proportions and camera angle do not redesign the architecture style transformation only photorealistic architectural visualization ultra realistic materials premium corporate loft interior luxury boardroom elegant striped wallpaper oak sliding doors cinematic lighting high end interior design 8k render quality