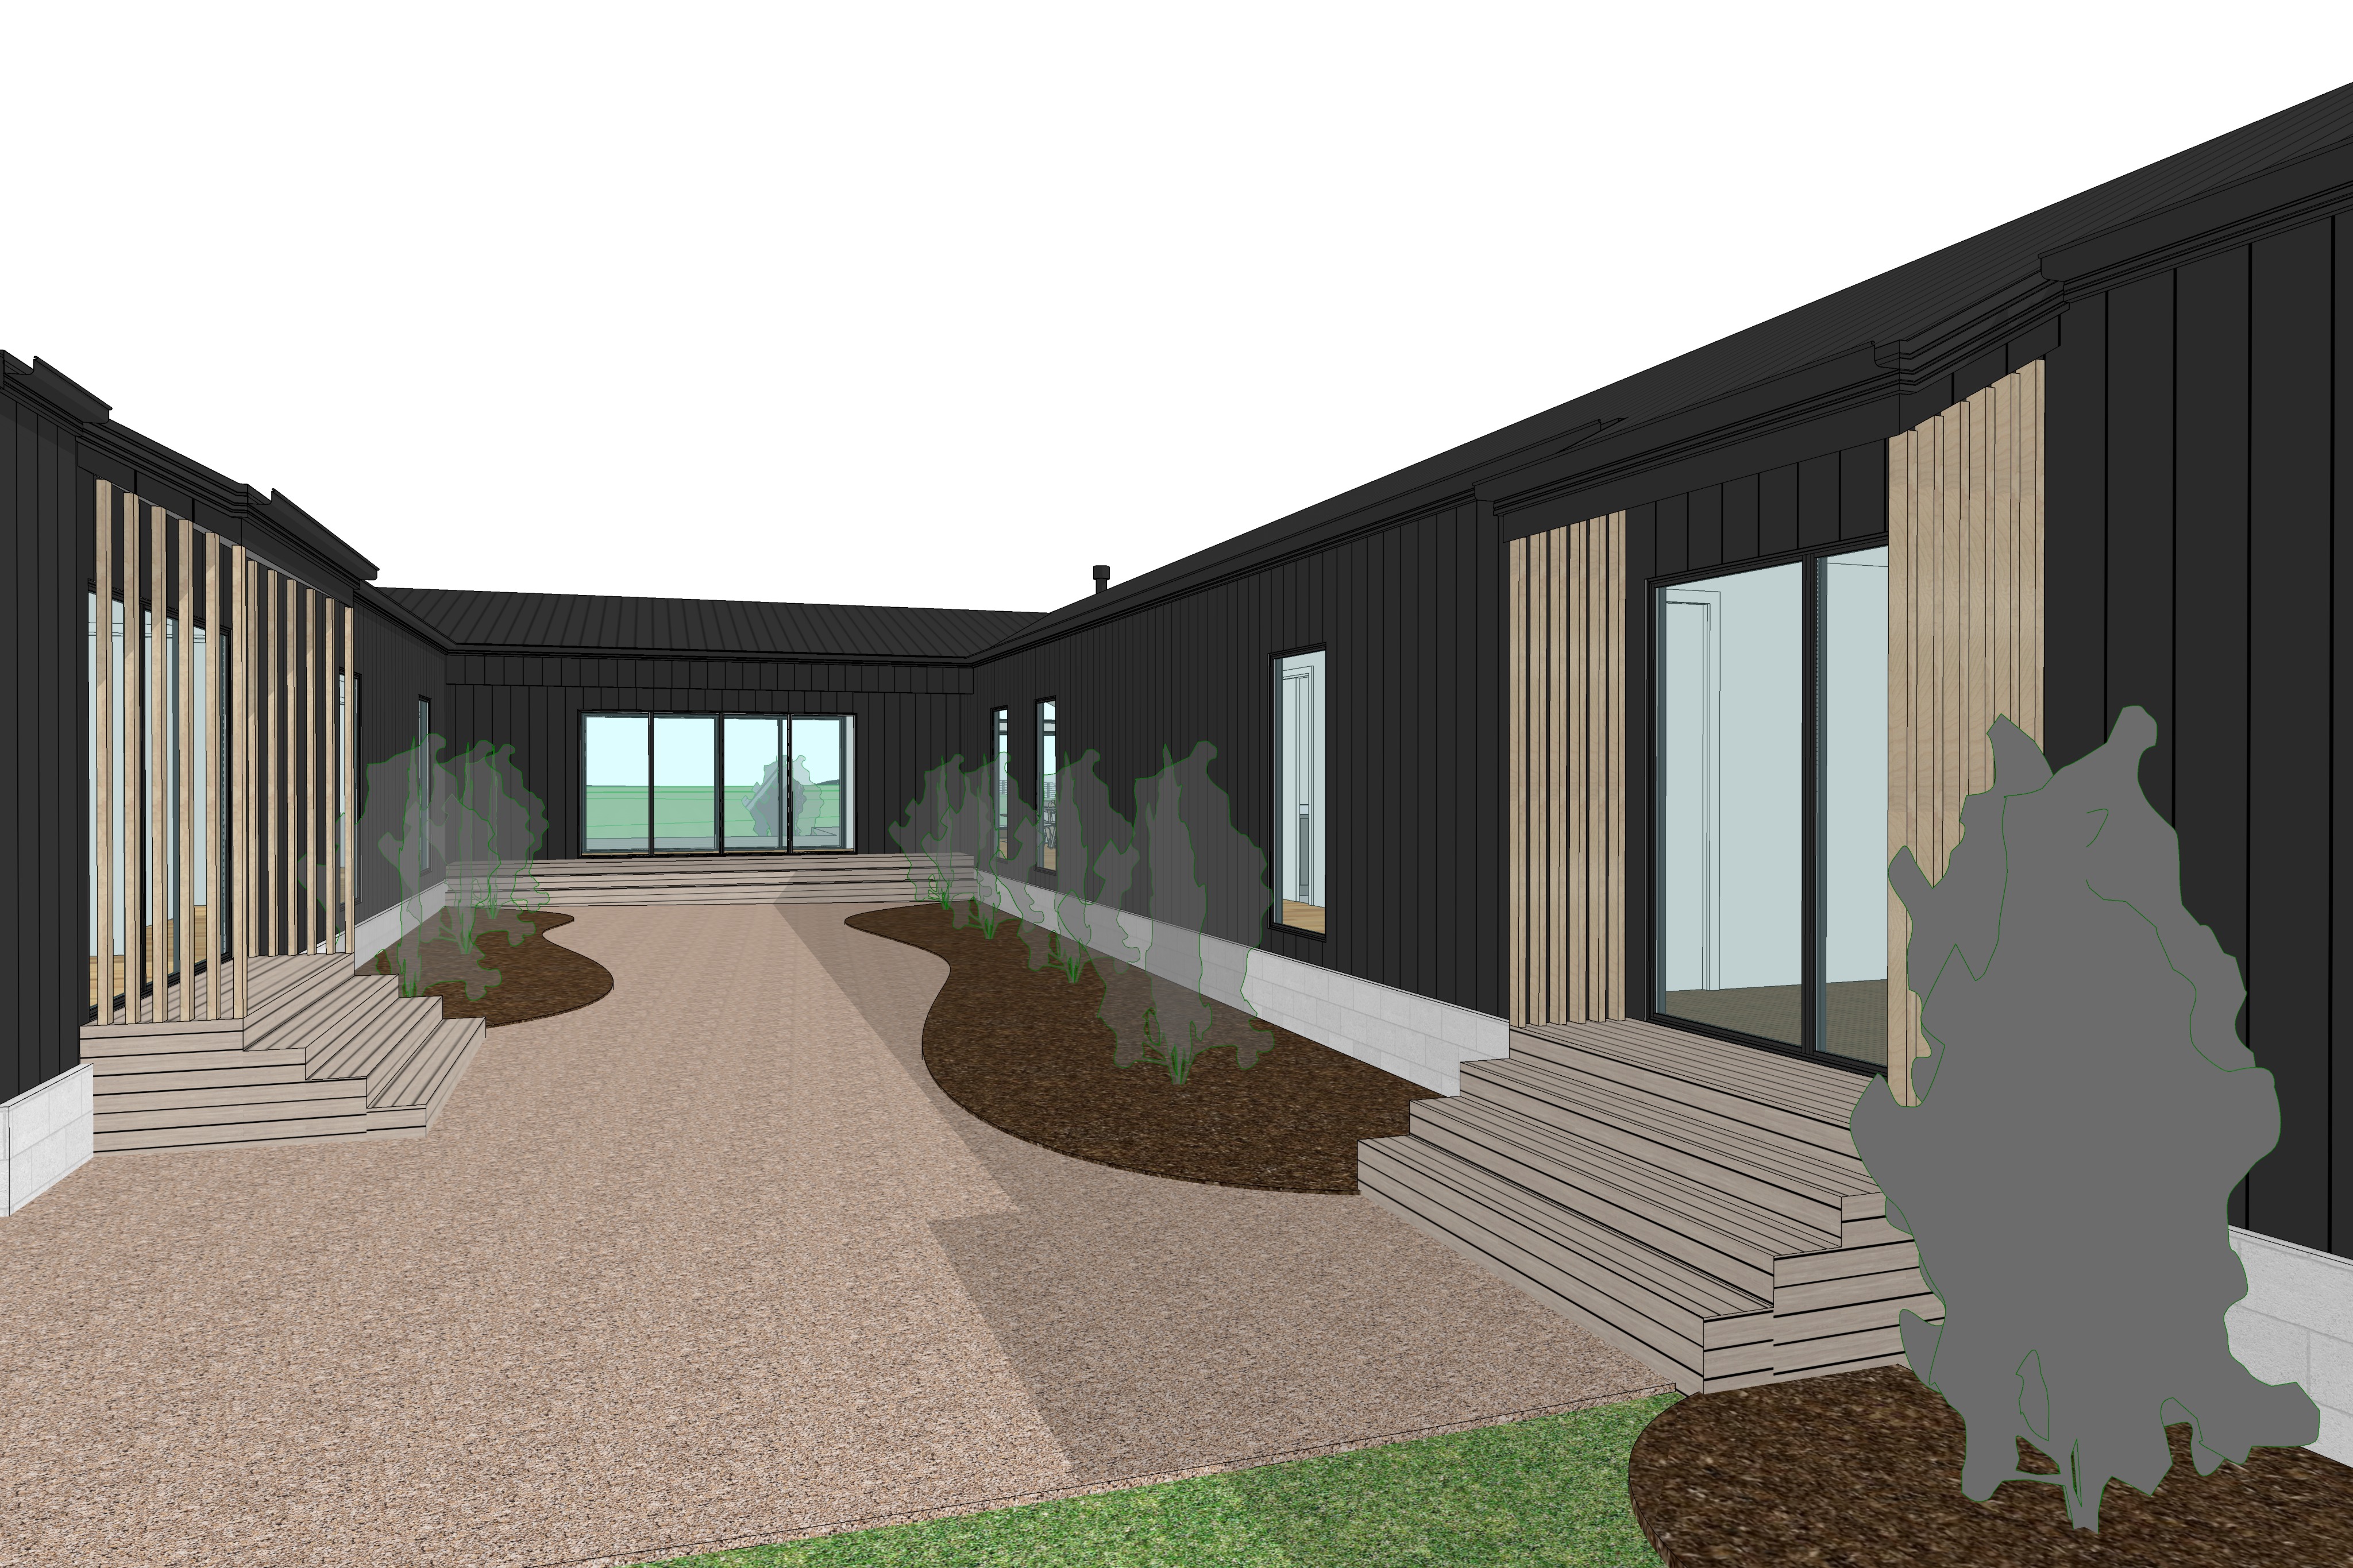
create an ultra photorealistic architectural render of the attached residential courtyard perspective with a refined cinematic photography style inspired by the local project and contemporary australian architectural publications strictly maintain the exact geometry building proportions roof pitches wall positions window and door locations courtyard layout landscaping boundaries camera position perspective angle and image depth of the original input image do not modify redesign reposition or introduce any architectural elements the dwelling features a cohesive external material palette with both the roof and wall cladding finished in lysaght zenith longline profile in colorbond monument maintaining the distinctive broad pan and raised rib detailing of the longline profile the roof and wall cladding must be identical in colour material and finish with a subtle matte charcoal appearance realistic metal textures crisp vertical wall profiles and accurate standing seam roof detailing maintain the light coloured two course exposed concrete blockwork plinth around the entire base perimeter of the building providing a subtle contrast against the dark monument cladding the internal courtyard features a custom toppings compacted gravel pathway in a natural warm sandy beige tone with realistic fine aggregate texture and subtle tonal variation retain the exact flowing organic garden bed shapes shown in the original image finished with rich dark brown natural mulch introduce a carefully curated selection of australian native landscaping including low growing native grasses lomandra dianella compact coastal shrubs and soft textured native foliage where taller vegetation is nominated in the original image introduce small australian native feature trees and shrubs approximately 1 5 metres high with natural irregular forms delicate foliage and realistic filtered shadows keep the landscaping understated contemporary and architecturally considered allowing the building forms and courtyard composition to remain the primary focus the glazed doors and timber steps on both the left and right sides of the courtyard are framed by natural vertical timber batten screening with battens spaced approximately 150 mm apart to maintain visual transparency through to the glazing and internal spaces beyond the timber battens should have a warm natural australian hardwood appearance with subtle grain variation and a refined matte finish match the timber decking steps and associated external timber elements to the same timber species and colour palette creating a consistent and cohesive architectural finish retain the exact position dimensions spacing and configuration of the timber screens decks and steps shown in the original image all glazed sliding doors should remain closed with realistic subtle reflections and transparency revealing softly illuminated interior spaces at the far end of the courtyard the connecting breezeway features four panel glazed sliding door systems on either side providing a clear visual connection through the building towards the extended rear backyard maintain the original breezeway geometry and glazing arrangement allowing natural daylight and views of soft green lawn distant native landscaping and the open backyard beyond to be visible through the glazing introduce realistic glass reflections without obscuring the transparency and visual depth through the breezeway set the scene on a clear australian day at approximately midday with strong but refined natural sunlight entering from the upper right hand side of the image casting directional shadows diagonally down towards the left hand side and across the courtyard allow the timber battens to produce distinct beautifully articulated linear shadows across the timber decking gravel pathways and adjacent wall surfaces the monument cladding should respond naturally to the sunlight with subtle highlights along the raised metal ribs and rich charcoal shadows within the recessed profiles balance the direct sunlight with soft ambient illumination throughout the courtyard ensuring the darker building surfaces retain visible texture and detail without appearing flat or excessively black the overall atmosphere should be warm calm sophisticated and highly realistic with cinematic architectural lighting carefully balanced exposure natural material textures subtle environmental reflections realistic contact shadows and refined tonal contrast use professional full frame architectural photography characteristics natural colour grading excellent dynamic range crisp architectural detailing and restrained post processing the final image should feel like a professionally photographed completed australian coastal residence with premium editorial quality natural landscaping and beautifully controlled light and shadow preserve the exact original camera angle framing image aspect ratio building geometry rooflines courtyard proportions architectural features and visual composition do not crop zoom distort reposition or alter any existing architectural elements only transform the original conceptual model into a highly realistic completed architectural photograph through accurate material application landscaping natural lighting and photographic refinement