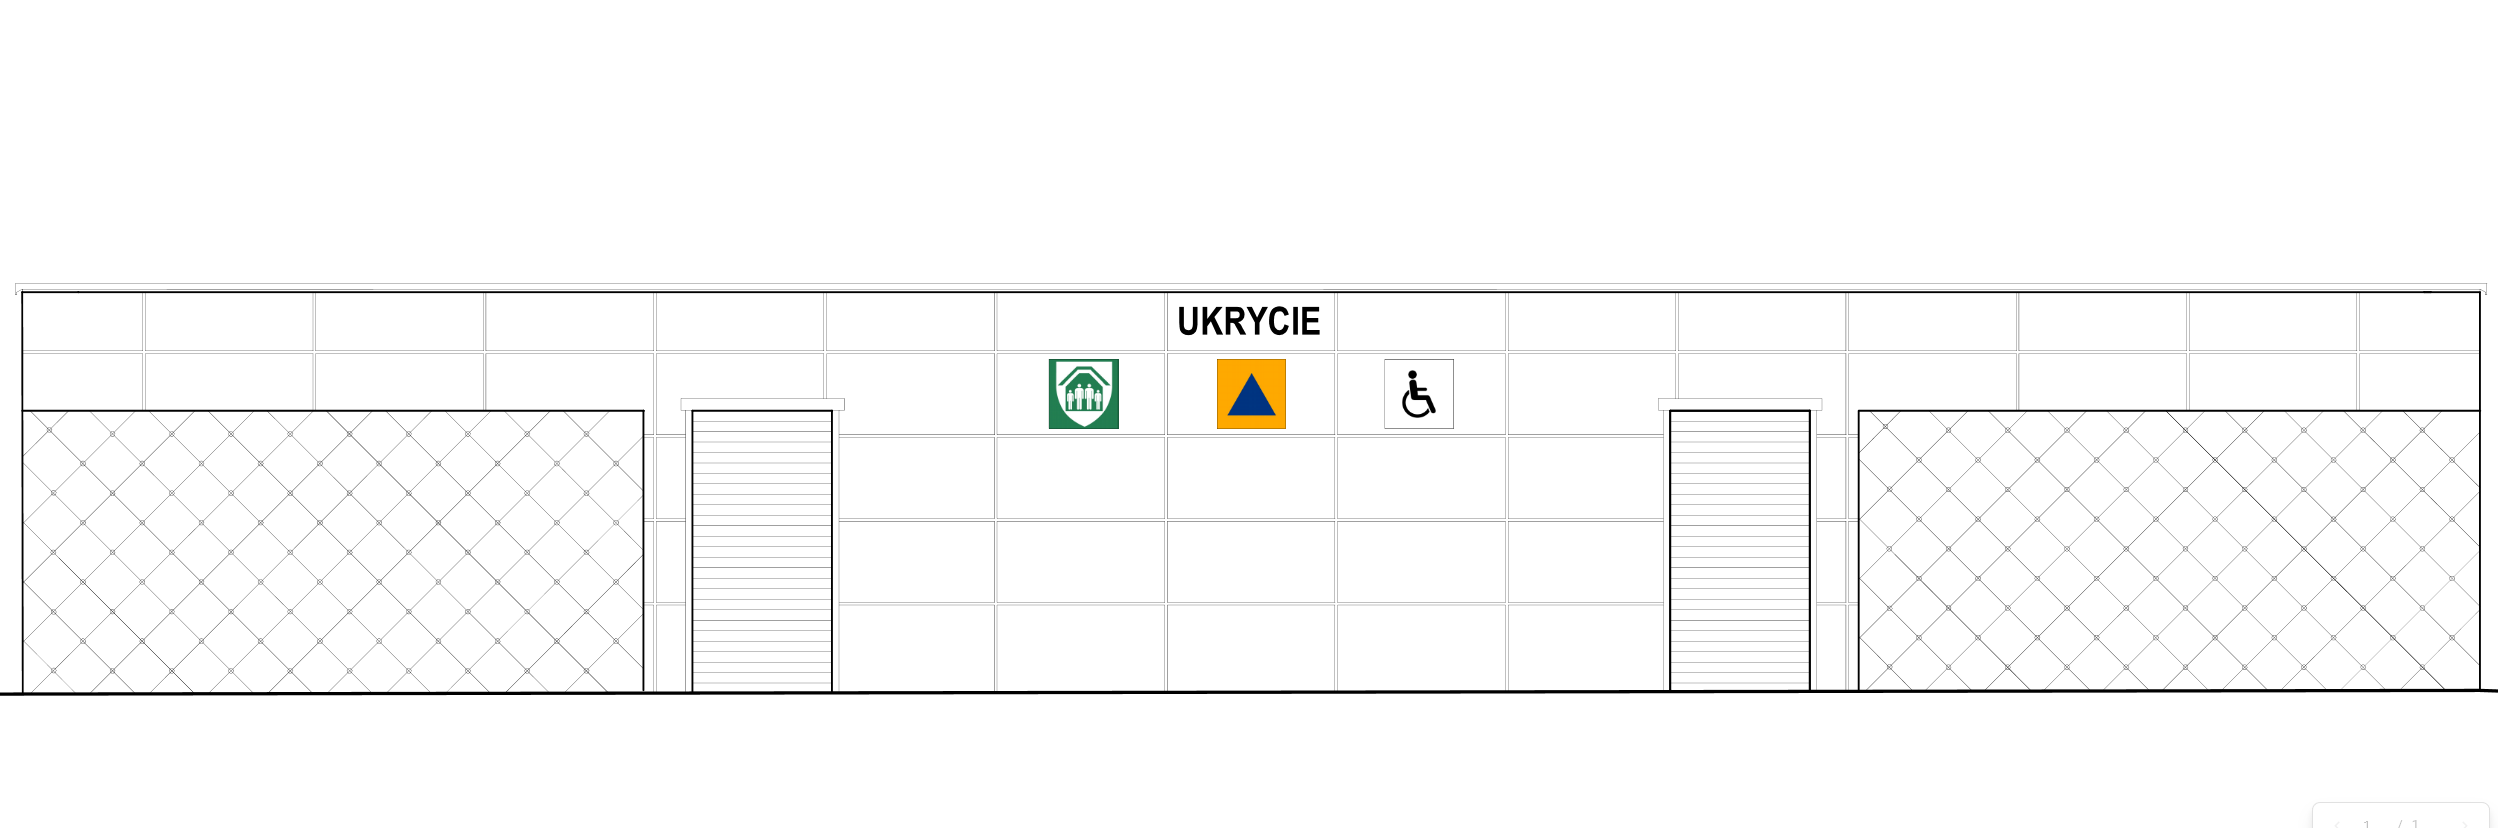
provide a detailed visualization of the shelter render the elevations marked with rectangles as architectural concrete panels arranged in a horizontal rectangular pattern depict the outermost grid sections as a stainless steel cable system covered with climbing plants show the entrance doors as perforated grey steel horizontal louvers without handles render the signage and lettering on the fa ade at actual scale and in their true colors keep the accessibility symbol black on a white background include a background featuring numerous trees of various sizes show two access paths made of concrete slabs leading only to two of the doors the rest of the area should be grass