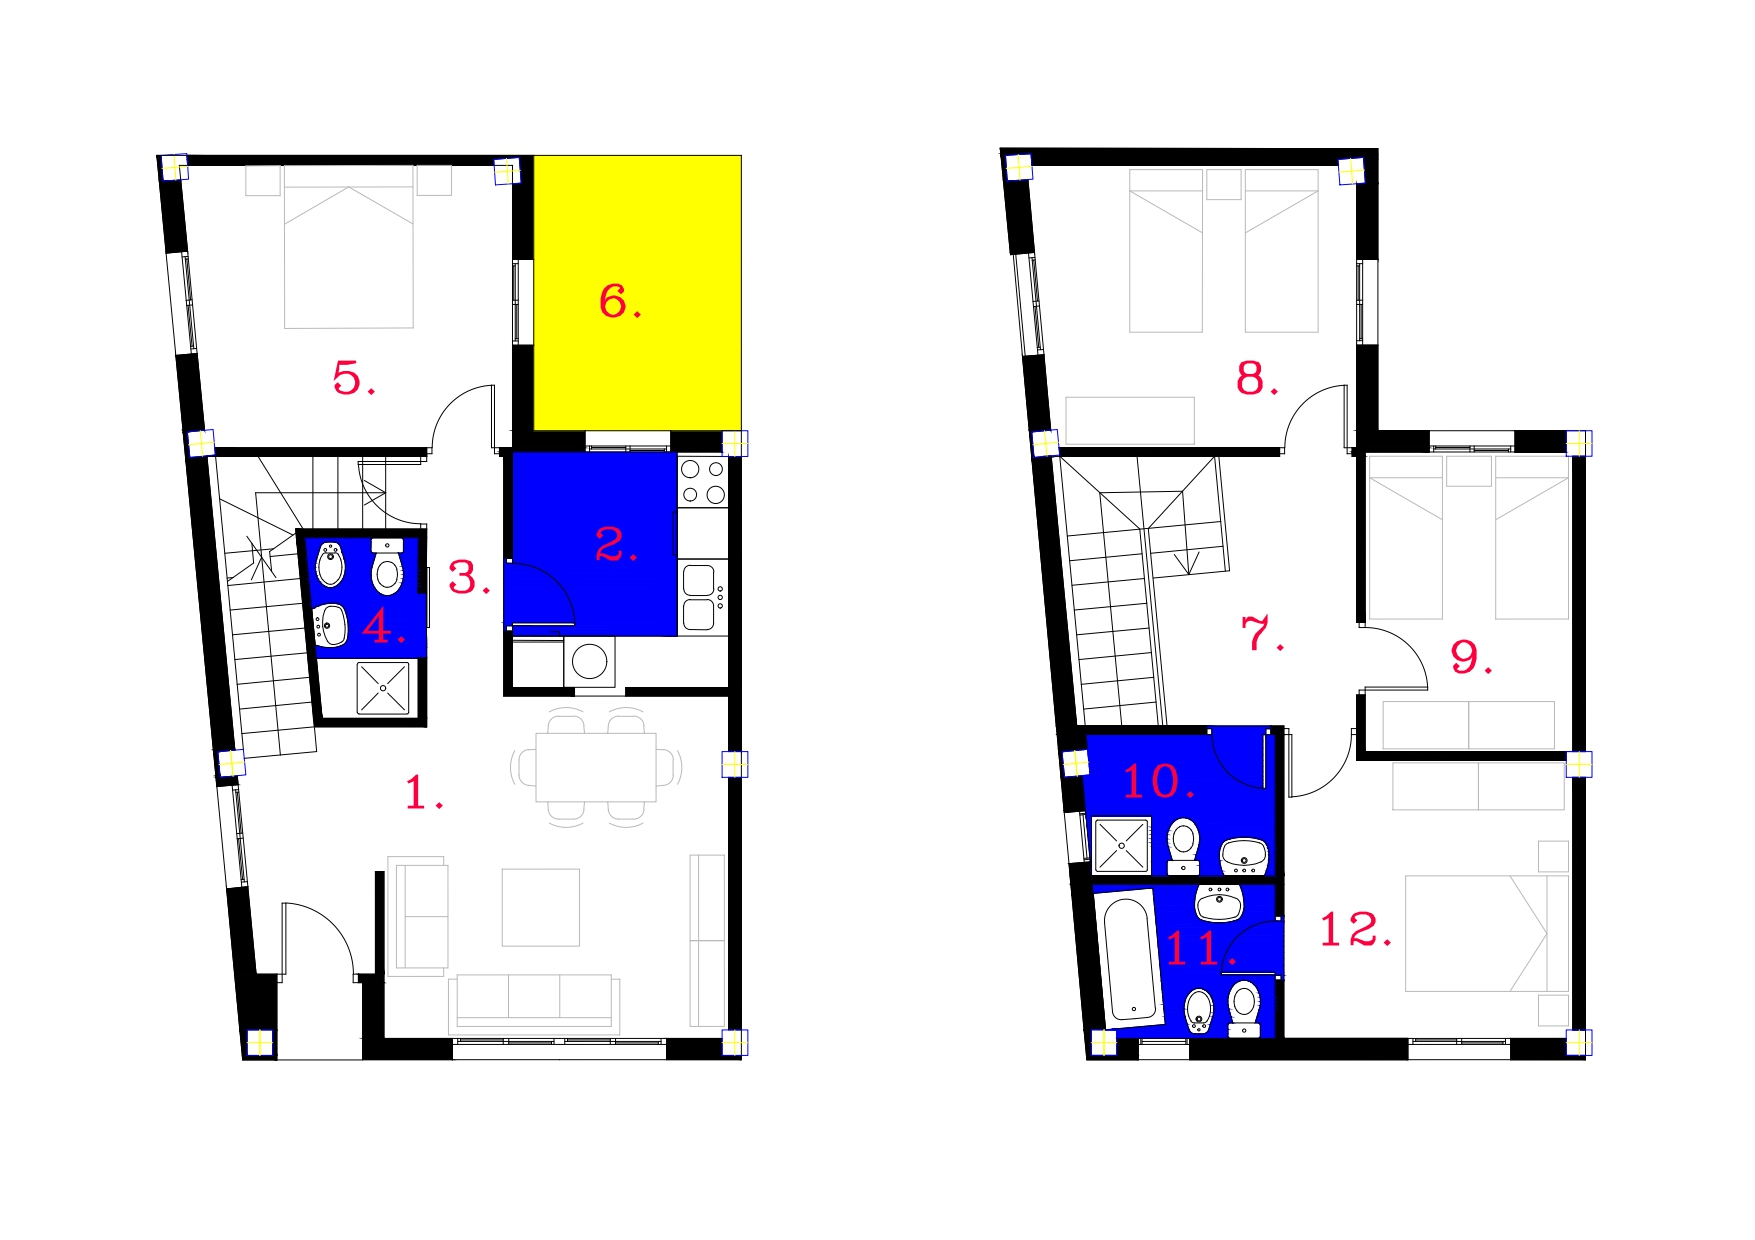
convert the provided 2d autocad vector floor plan into a professional architectural 2d sales presentation layout strict layout requirements top down orthographic 2d view flat 2d projection no 3d perspective or angles maintain 100 precise structural layout wall positions doors windows and room dimensions from the original drawing fill all structural load bearing walls solid black outlying ground patio background must be a neutral textured light grey concrete paving slate surface textures finishes main living bedroom floors natural light oak wood laminate parquet with horizontal plank alignment bathrooms utility rooms polished light beige cream marble tiles with subtle white veining kitchen countertops speckled grey polished granite stone slabs furniture joinery natural medium toned wood for wardrobes and staircase treads neutral light grey upholstery for sofas beds dark red accents for dining chairs furniture sanitary fittings render modern 2d realistic furniture matching the exact positions in the cad drawing sofa coffee table dining table with chairs twin beds double beds wardrobes toilet fixtures sinks and bathtubs soft realistic drop shadows beneath furniture and walls to add subtle depth without altering the 2d plan format style quality clean commercial real estate marketing brochure style high resolution photorealistic textures crisp lines professional architectural graphic standard