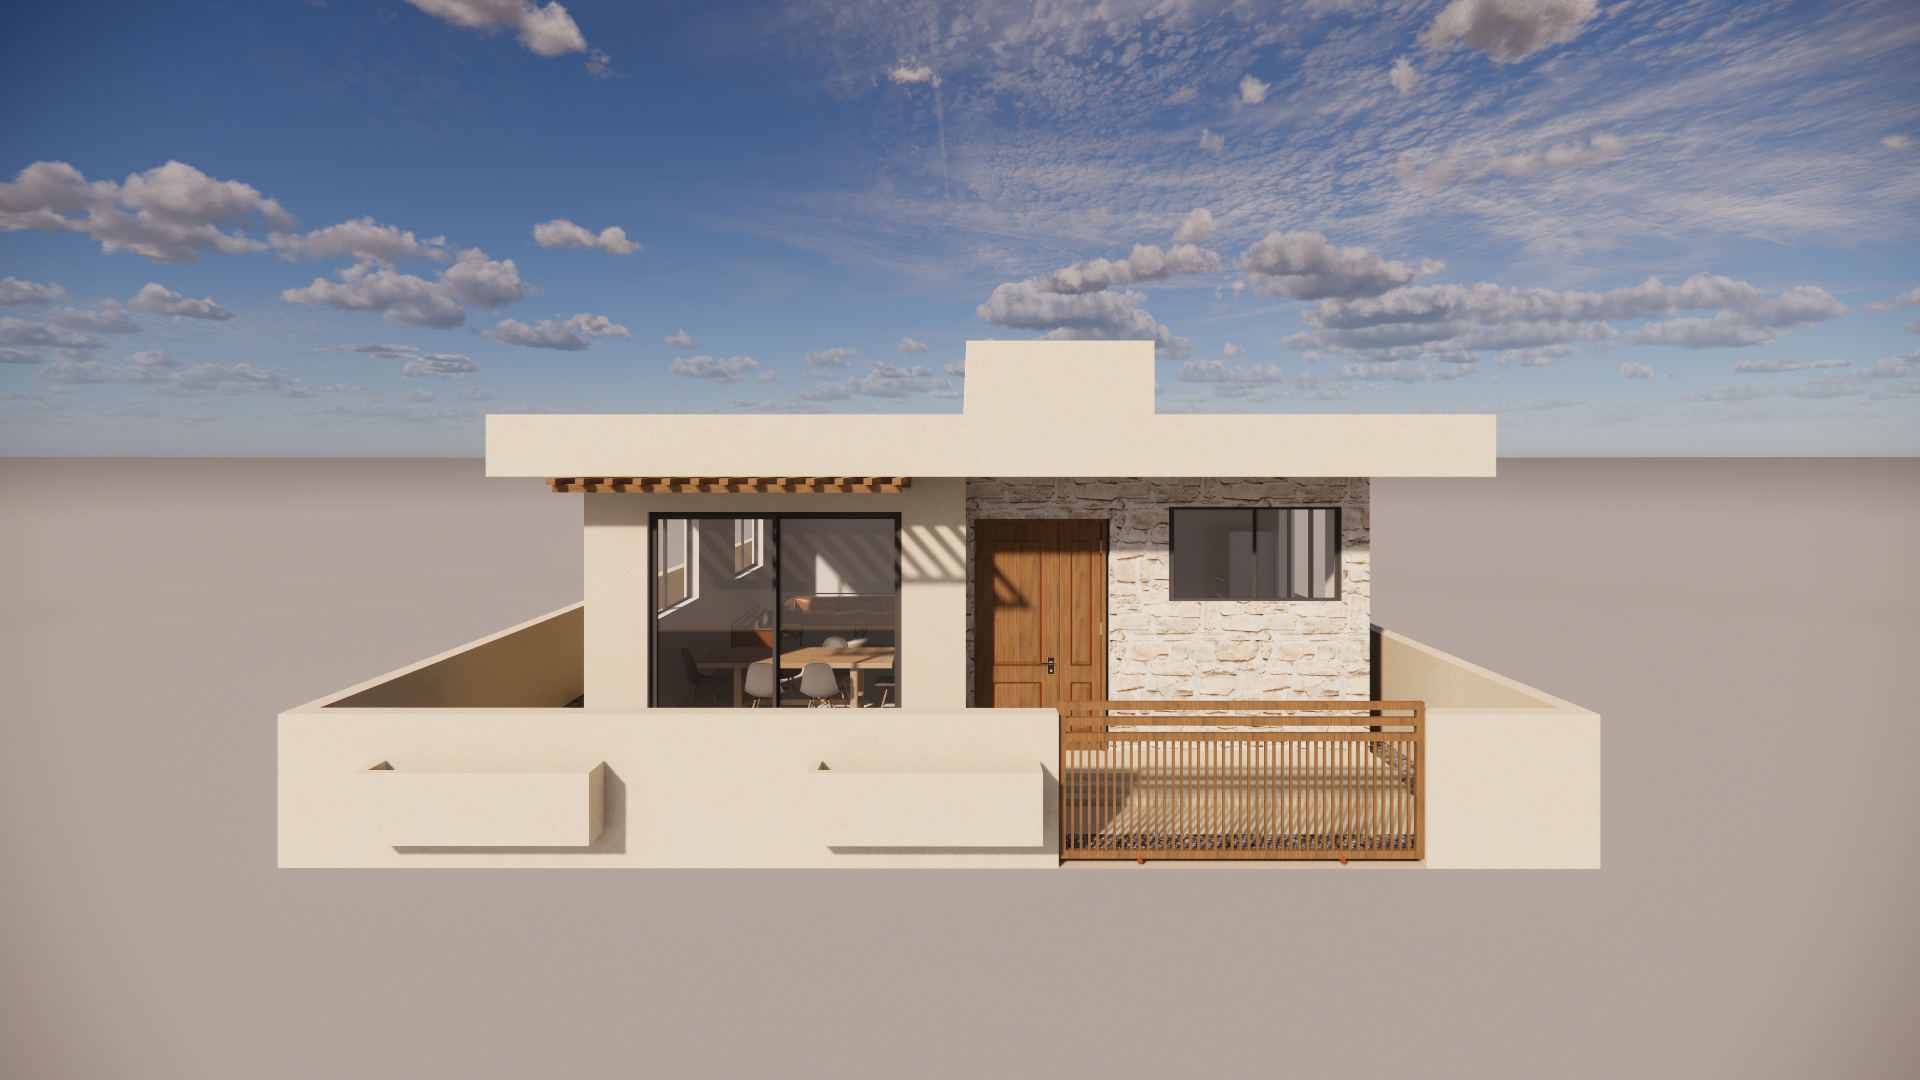
photorealistic architectural visualization of a modern single story house in djibouti east africa based on the provided reference design preserve the overall compact one floor house concept and simple rectangular massing but refine the architecture into a sophisticated contemporary residential design use warm off white textured stucco walls natural beige and sand colored finishes dark bronze or charcoal aluminum window frames large floor to ceiling glazed openings and warm natural wood accents design specifically for djibouti s hot dry climate deep roof overhangs and horizontal shading elements recessed windows covered outdoor areas shaded terraces minimal exposed glazing on the harshest fa ades and strong indoor outdoor connections add subtle passive cooling strategies such as shaded courtyards cross ventilation pergola elements and protected openings keep the house strictly one story with a low elegant roofline create a refined contemporary african architectural character minimalist but warm inspired by djibouti s desert landscape coastal environment local stone and sandy colors avoid generic luxury villa aesthetics the architecture should feel realistic practical affordable to construct and appropriate for a middle to upper middle class djiboutian family add restrained landscaping with drought resistant tropical desert plants small palms gravel local stone paving and a shaded entrance include a simple paved driveway and a modest boundary wall camera at human eye level three quarter front perspective showing the entrance living dining glazing and side fa ade warm late afternoon sunlight realistic shadows subtle atmospheric haze blue sky with light clouds high quality architectural photography realistic material textures natural reflections detailed landscaping photorealistic enscape v ray quality 24mm architectural lens balanced exposure no people no cars no excessive decoration