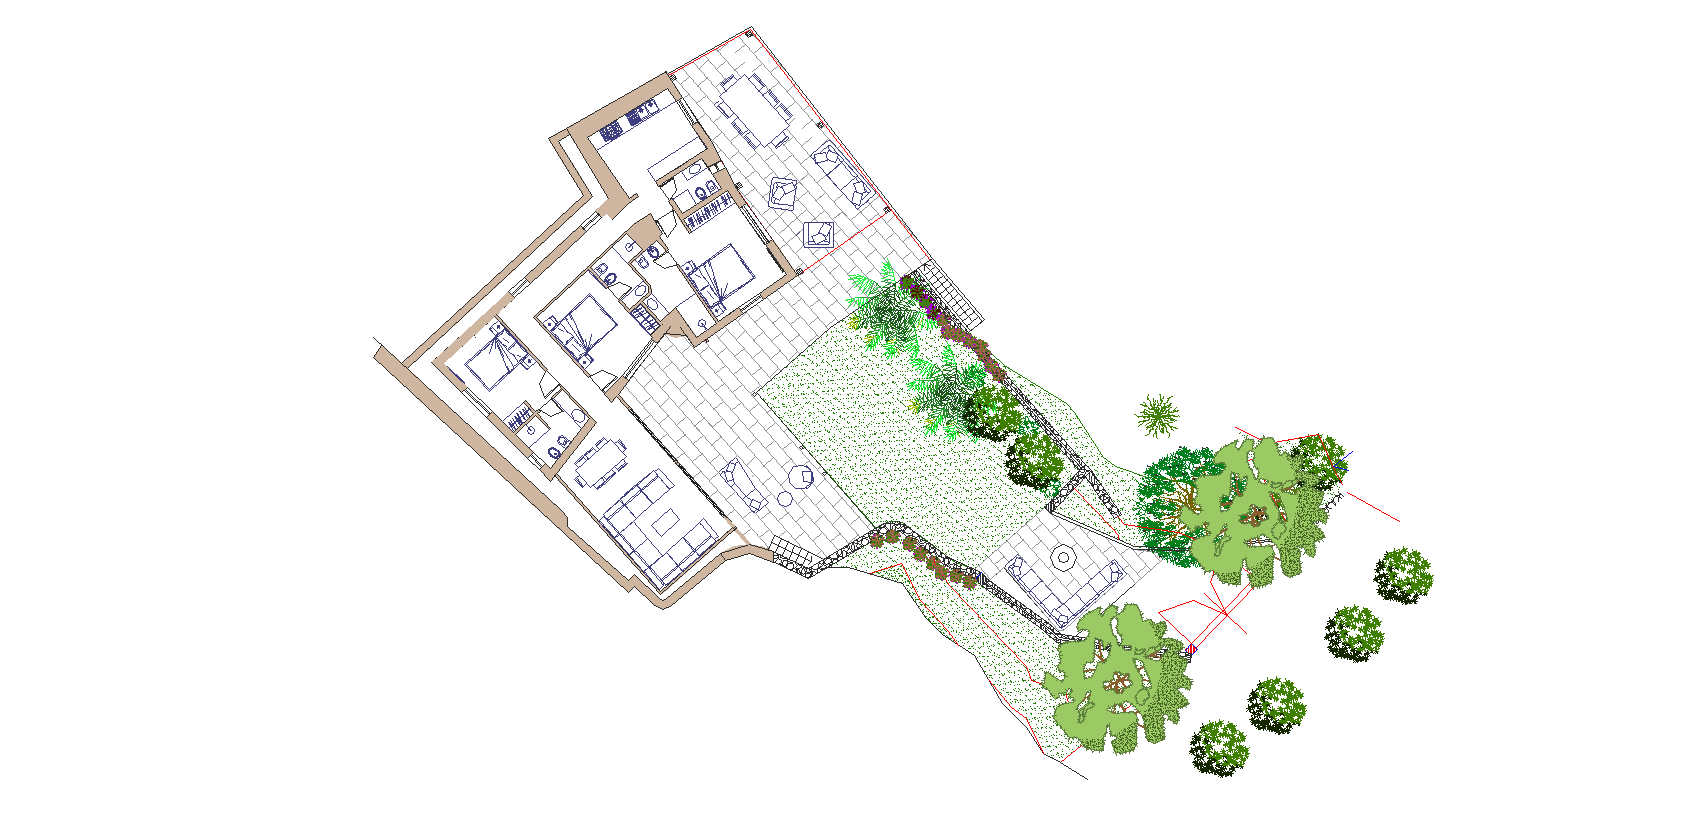
convert this floor plan into a realistic isometric 3d view of a full house show the space from an elevated angle with furniture walls and details visible sviluppa una vista rimanendo fedele al progetto utilizzando travertino per i bagni e le pavimentazioni esterne e parquet a listoni naturale chiaro utilizza colori morbidi e tenui per i tessuti e glia rredi use the same furniture as shows on the plan do not change the orientation of the floorplan