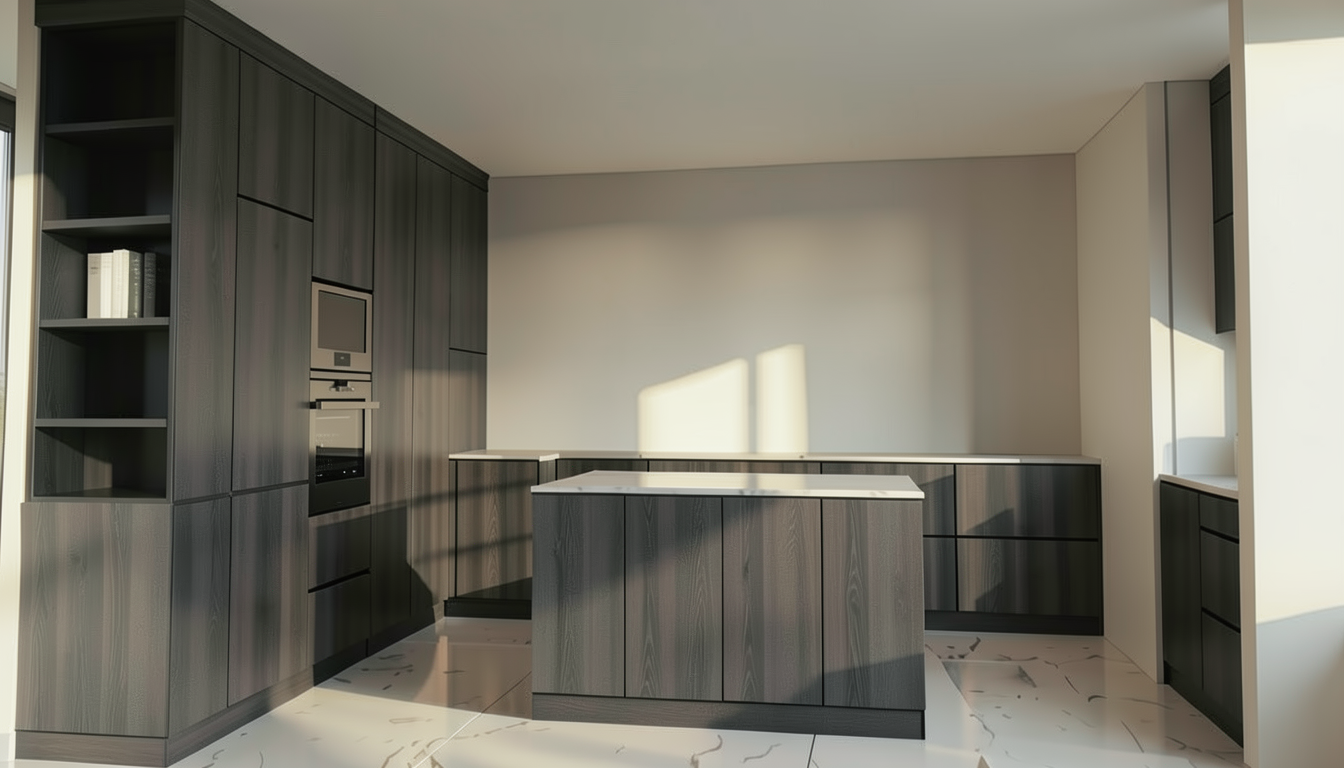
prompt do archsynth pl zachowaj dok adnie ten sam uk ad pomieszczenia wszystkie meble proporcje blat kamienny pod og o wietlenie oraz kompozycj kadru bez adnych zmian nie dodawaj ani nie usuwaj adnych innych element w zamie jeden front w wysokiej zabudowie meblowej po lewej stronie kadru na front szklany w czarnej ramce aluminiowej lub lakierowanej grubo profilu ok 2 cm z lekko przydymionym szk em dymiony p przezroczysty tafla przez kt r wida zarysy wn trza szafki ale bez pe nej przejrzysto ci dok adna lokalizacja front szklany ma zast pi segment znajduj cy si bezpo rednio nad obok otwartego rega u z ksi kami ten fragment wysokiej kolumny meblowej po lewej stronie gdzie obecnie jest pe ny front w okleinie drewnopodobnej s siaduj cy z otwartymi p kami z ksi kami czyli ten panel drzwiowy kt ry wizualnie stanowi kontynuacj rega u i tworzy razem z nim sp jn wysok kolumn front szklany ma mie czarn cienk ramk obwodow o szeroko ci ok 2 cm z pojedyncz tafl przydymionego szk a w rodku bez podzia w wewn trznych wyko czenie ramki matowe lub p matowe sp jne stylistycznie z reszt nowoczesnej zabudowy nie zmieniaj adnych innych front w uchwyt w koloru mebli ani pozosta ych element w sceny uwaga przyj em e chodzi o front s siaduj cy z rega em otwartym po lewej stronie bo to jedyne logiczne miejsce w tej zabudowie pasuj ce do frontu szklanego je li chodzi o o inny segment daj zna poprawi lokalizacj english version keep the exact same room layout all furniture proportions stone countertop flooring lighting and overall framing no changes whatsoever do not add or remove any other elements replace one cabinet front in the tall cabinet unit on the left side of the frame with a glass front in a black frame aluminum or lacquered profile thickness approx 2 cm with slightly smoked tinted glass semi transparent showing a soft outline of the cabinet interior but not fully see through exact location the glass front should replace the panel located directly above next to the open bookshelf the section of the tall cabinet column on the left where there is currently a solid wood look veneer door adjacent to the open book shelves i e the door panel that visually continues the shelf unit forming one cohesive tall column together with it the glass front should have a thin black frame around the perimeter about 2 cm wide with a single pane of smoked glass in the center no internal dividers the frame finish should be matte or semi matte consistent with the rest of the modern cabinetry do not change any other fronts handles cabinet color or other scene elements note i assumed this refers to the front adjacent to the open bookshelf on the left as that s the most logical spot for a glass front in this layout let me know if a different segment was intended and i ll adjust the location