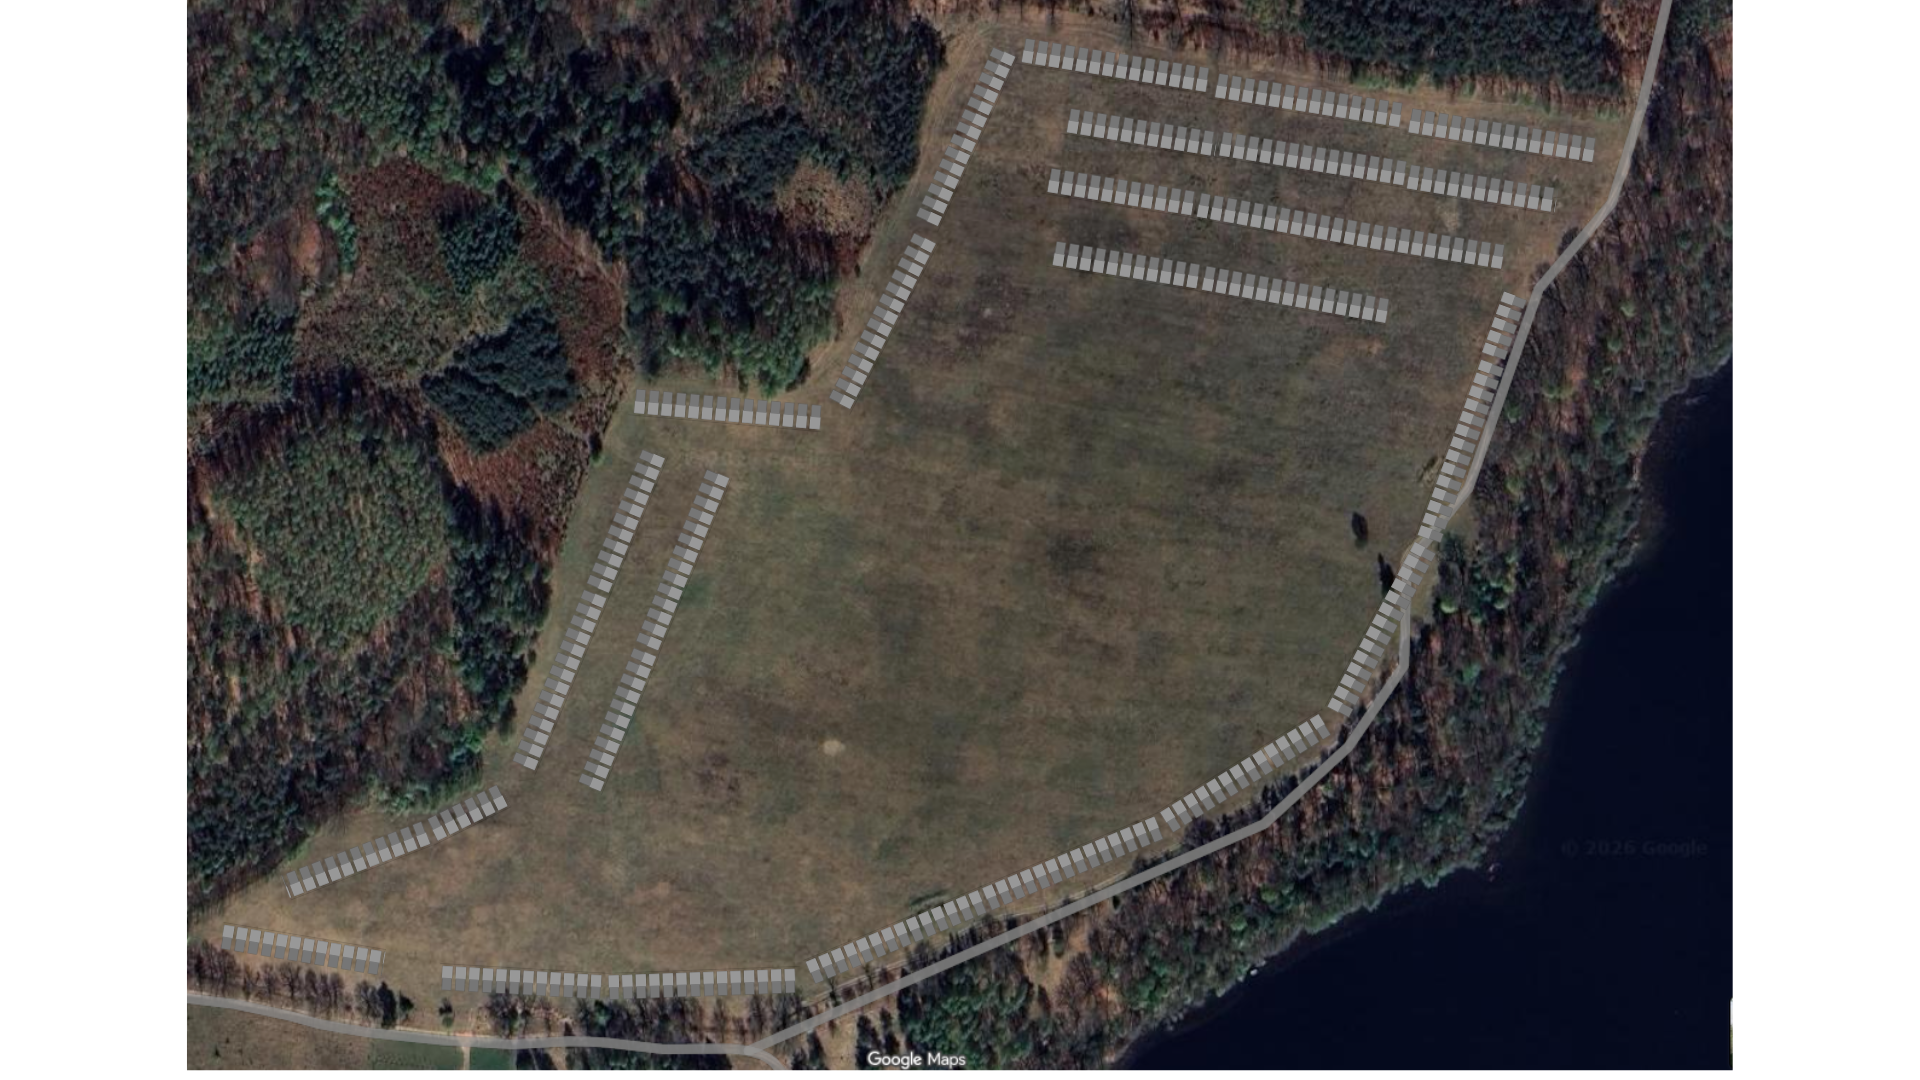
based on the attached plot diagram create a visualization of a luxury resort style campground bird s eye view the attached diagram is to a scale of 1 10 000 strictly maintain the shape of the plot the boundaries of the site the proportions and the layout shown in the diagram along the perimeter of the plot along its boundaries and wherever it fits design approximately 600 single story frame cottages parameters of a single cottage 12 m 4 9 m single story flat roof modern architecture wood glass steel each cottage with a terrace one parking space per cottage space the cottages approximately 2 m apart according to the attached graphic the following must be maintained service roads walking paths greenery between buildings and privacy between the cottages in the central part of the plot design a recreation and service zone the heart of the complex a spa complex pool sauna wellness a small water park with slides a conference hall for approx 1 000 people a tennis court a soccer field a sunbathing area with lounge chairs and terraces yoga and pilates studios and a gym glass enclosed open to nature style modern premium resort minimalist architecture natural materials wood glass stone plenty of greenery and water eco friendly character bird s eye view master plan drone view important the design must be directly based on the attached graphic the functional layout must follow the shape of the lot the central zone must be clearly separated the cottages must perfectly hug the boundaries of the lot in accordance with its shape