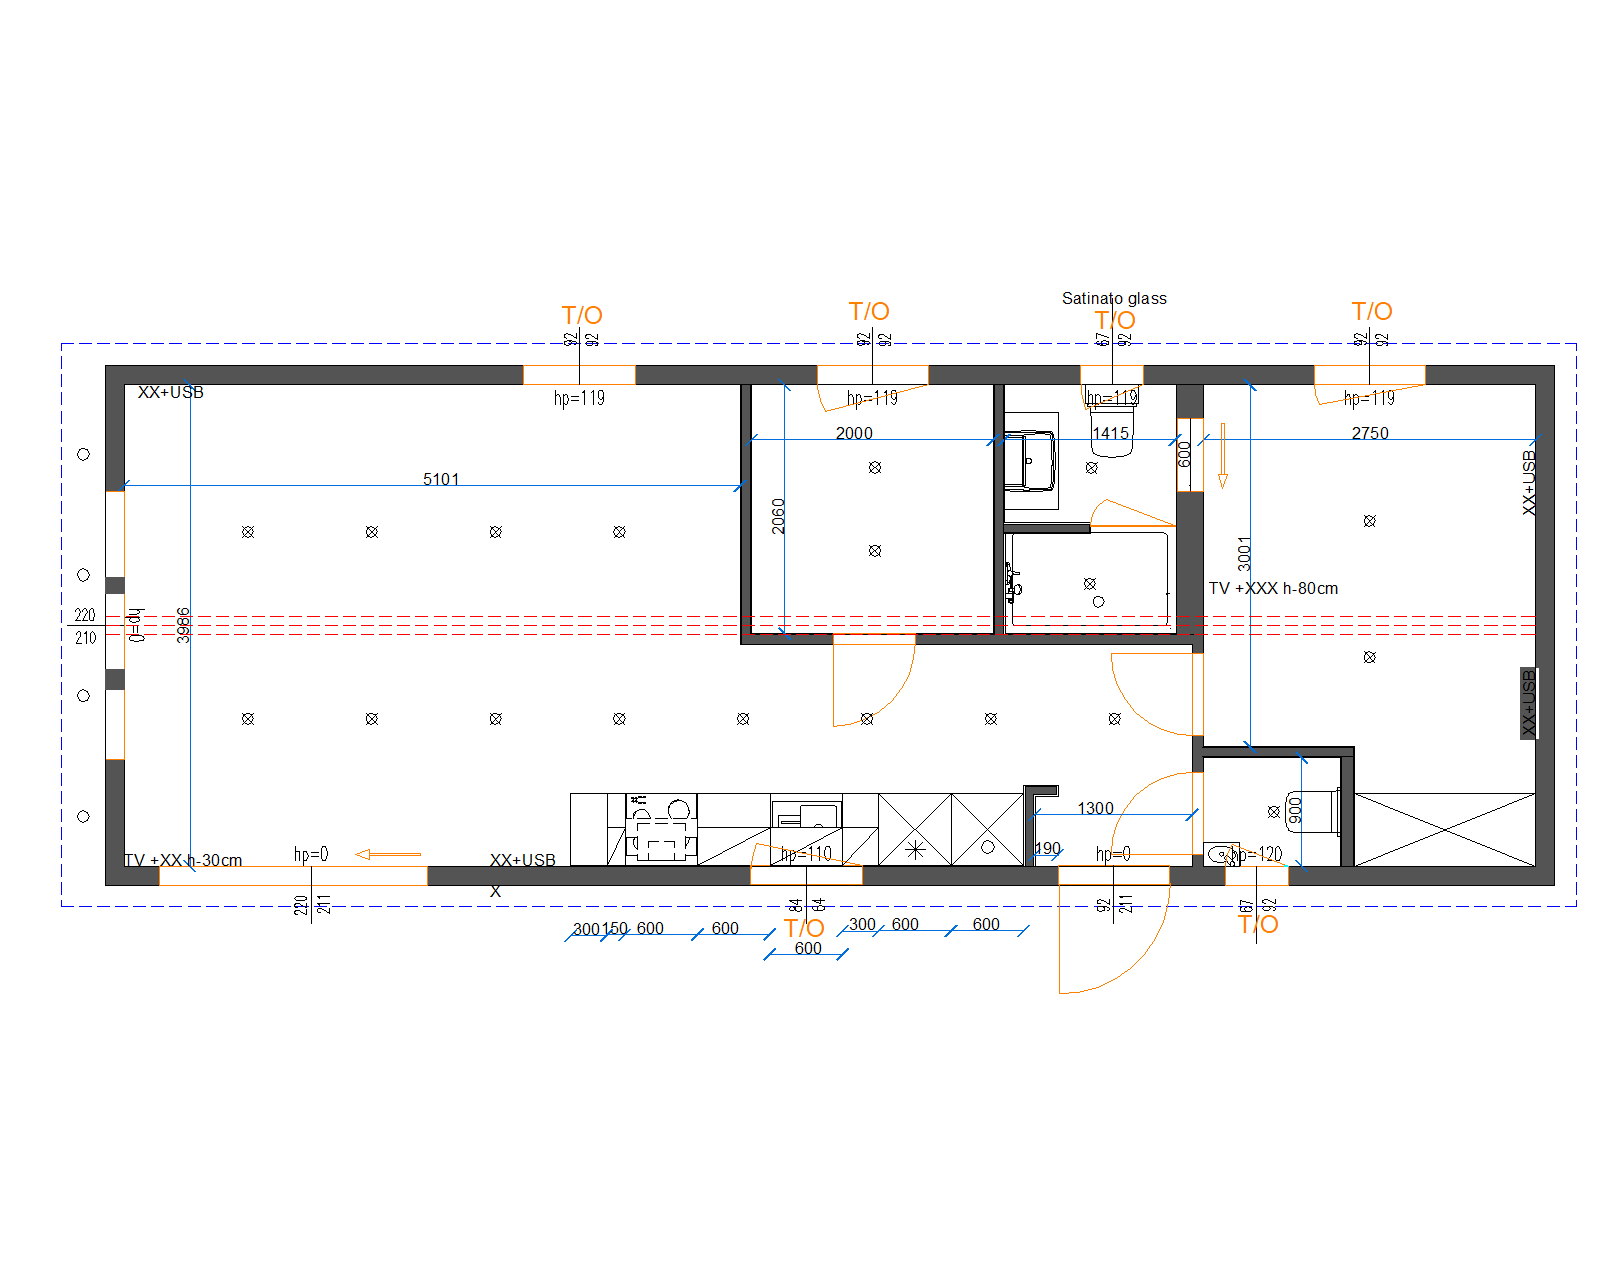
convert this floor plan into a realistic isometric 3d view of a full house show the space from an elevated angle with furniture walls and details visible photorealistic interior visualization featuring furniture finished in walnut wood decor d3810 ow orzech nicea warm medium brown walnut tone visible vertical wood grain pattern matte finish no glossy sheen no artificial plastic look kitchen application tall storage columns and or base cabinet fronts finished in d3810 ow orzech nicea walnut decor smooth matte panel surfaces grain running vertically warm brown tone contrasting against lighter darker complementary cabinet elements if present in the design realistic wood texture with subtle natural color variation not a uniform flat brown not a reddish mahogany tone match the medium warm walnut grain exactly as shown in the reference swatch bedroom wardrobe application full height wardrobe closet doors finished in the same d3810 ow orzech nicea walnut decor vertical grain orientation matte texture consistent tone matching the kitchen furniture for material continuity across the project dark or brushed metal handles hardware for contrast material rendering notes walnut grain should show natural directional streaking not painted or printed look matte low reflectivity surface warm brown tan base color avoid gray undertones avoid high gloss lacquer appearance lighting soft natural daylight or warm interior led lighting to bring out the walnut grain detail and warm tone accurately style ultra realistic architectural interior photography natural materials no cgi plastic textures no oversaturation use the same furniture as shows on the plan do not change the orientation of the floorplan