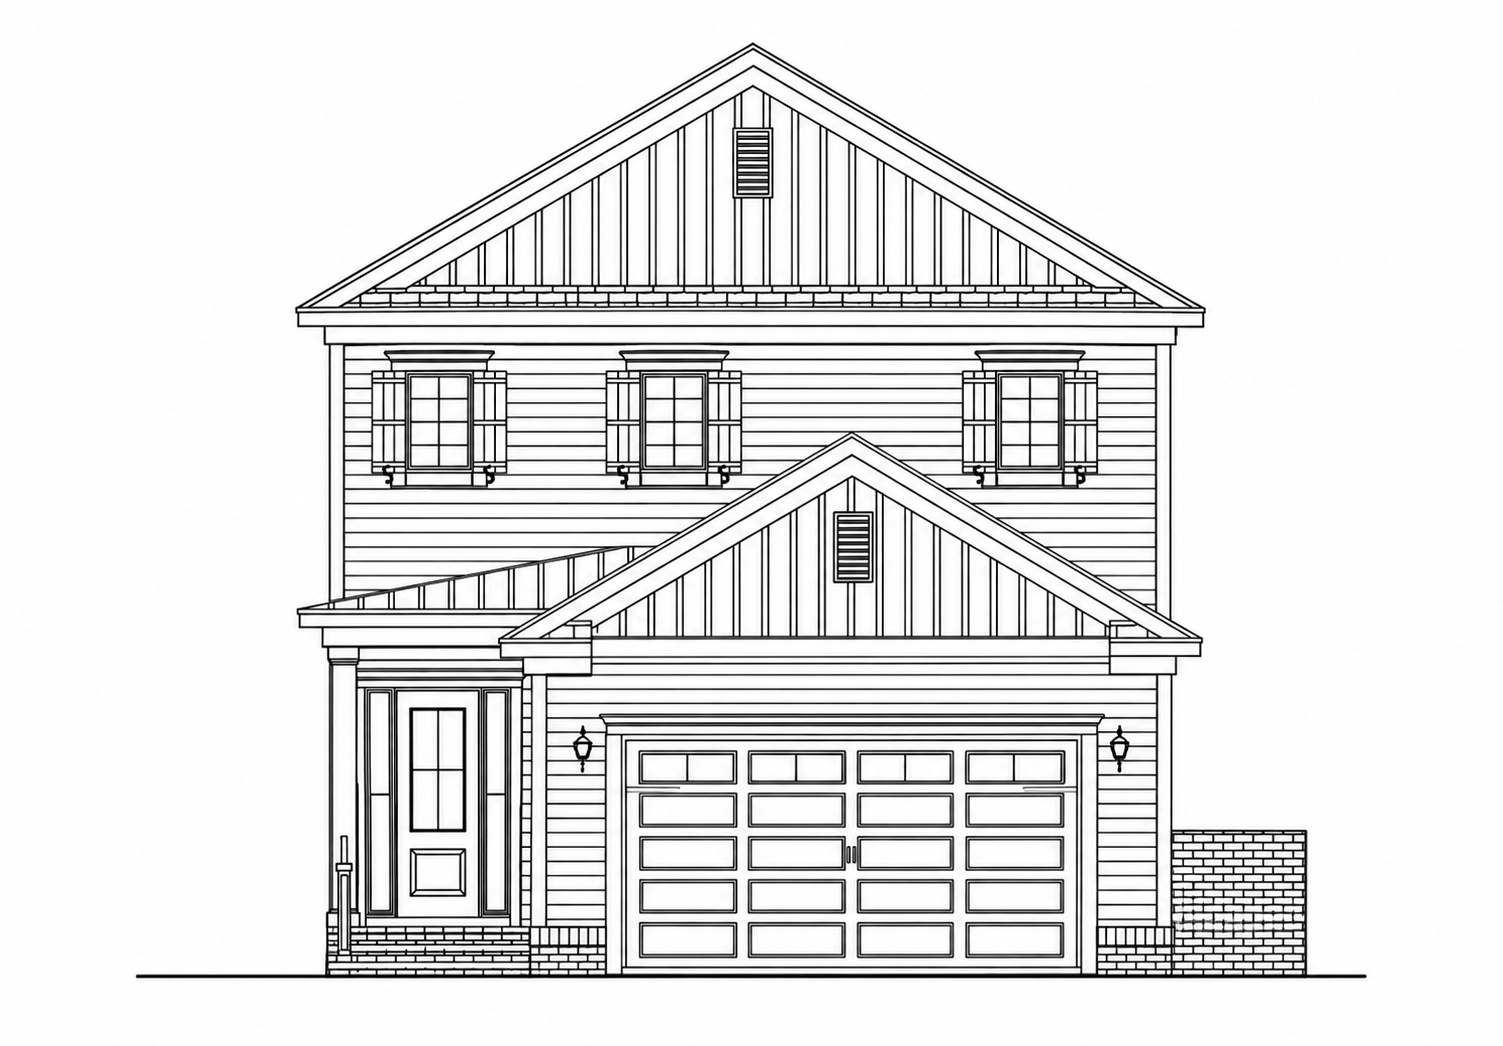
create a photorealistic front exterior rendering using the uploaded elevation as the exact architectural guide and the uploaded mood board for colors and materials preserve the home s proportions rooflines window placement shutters front entry garage door design trim and brick foundation keep the same straight on front view with the entire home visible apply benjamin moore yarmouth blue to the horizontal siding and benjamin moore white dove to the board and batten gables and porch columns use white window frames white board and batten shutters white soffit and fascia linen gutters and gaf slate shingles the front door should be natural wood with visible grain use avalon brick with white mortar at the foundation and brick wall matching the mood board s pale brick tones include matte black entry hardware garage lanterns and house numbers preserve the garage door s panel and window layout from the elevation add a finished driveway aligned with the garage a walkway to the front entrance fresh green lawn and tasteful coastal landscaping with layered shrubs ornamental grasses and a few flowering plants keep landscaping low enough to clearly show the architecture use natural daylight soft shadows realistic glass reflections and detailed material textures for a professional real estate photograph no changes to the architecture extra windows added roof features vehicles people labels or watermarks