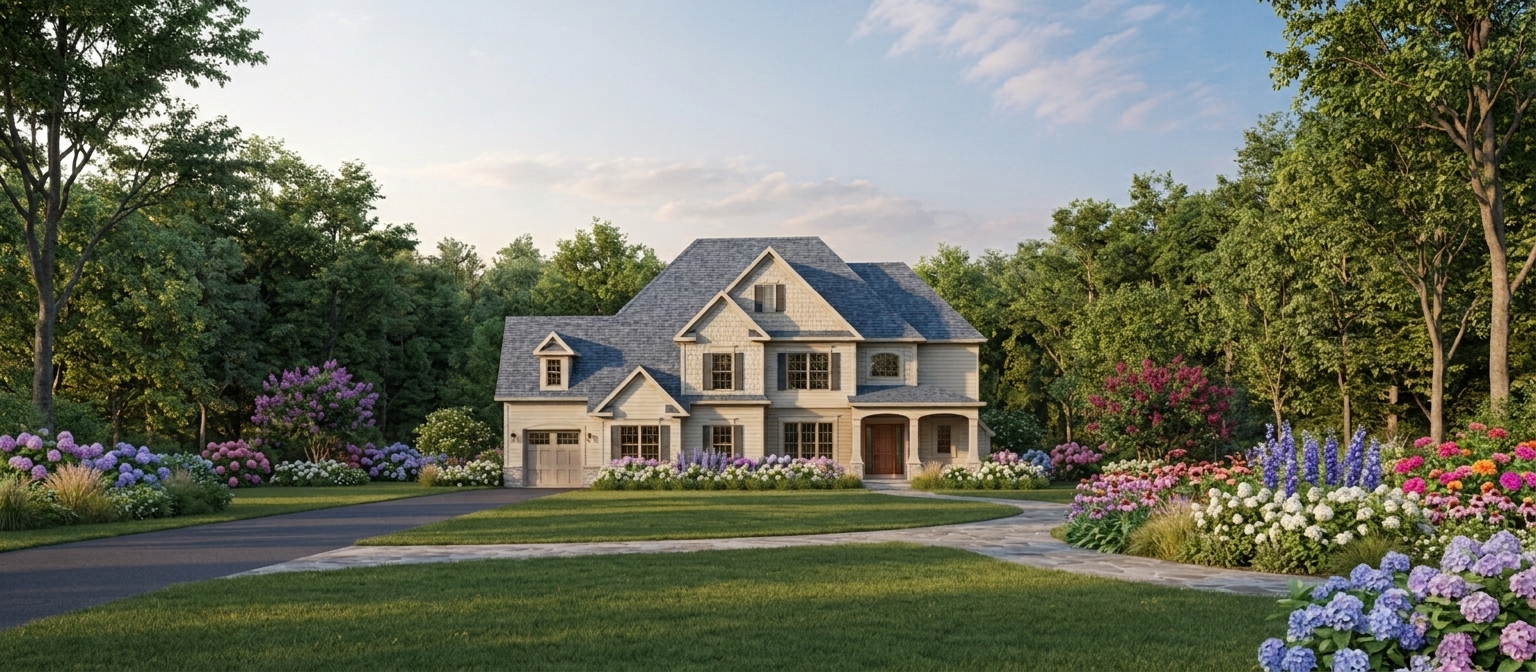
modify only the garage configuration and driveway in this existing architectural rendering the garage consists of two separate sections on the left side of the house a two car garage that projects forward toward the viewer not something you can see it is only implied a single car garage positioned farther back toward the rear of the property behind the front wall plane of the two car garage create a clearly visible architectural setback between these garage sections with realistic connecting walls and rooflines the garage must retain three parking spaces total with the single car bay recessed rather than aligned with the larger garage widen the driveway to provide comfortable vehicle access to both garage areas do not change anything else preserve the original house architecture windows rooflines entrance siding stone landscaping colorful flowers trees lighting and overall appearance maintain the same photorealistic rendering style and use a slightly angled perspective to make the garage setback visible