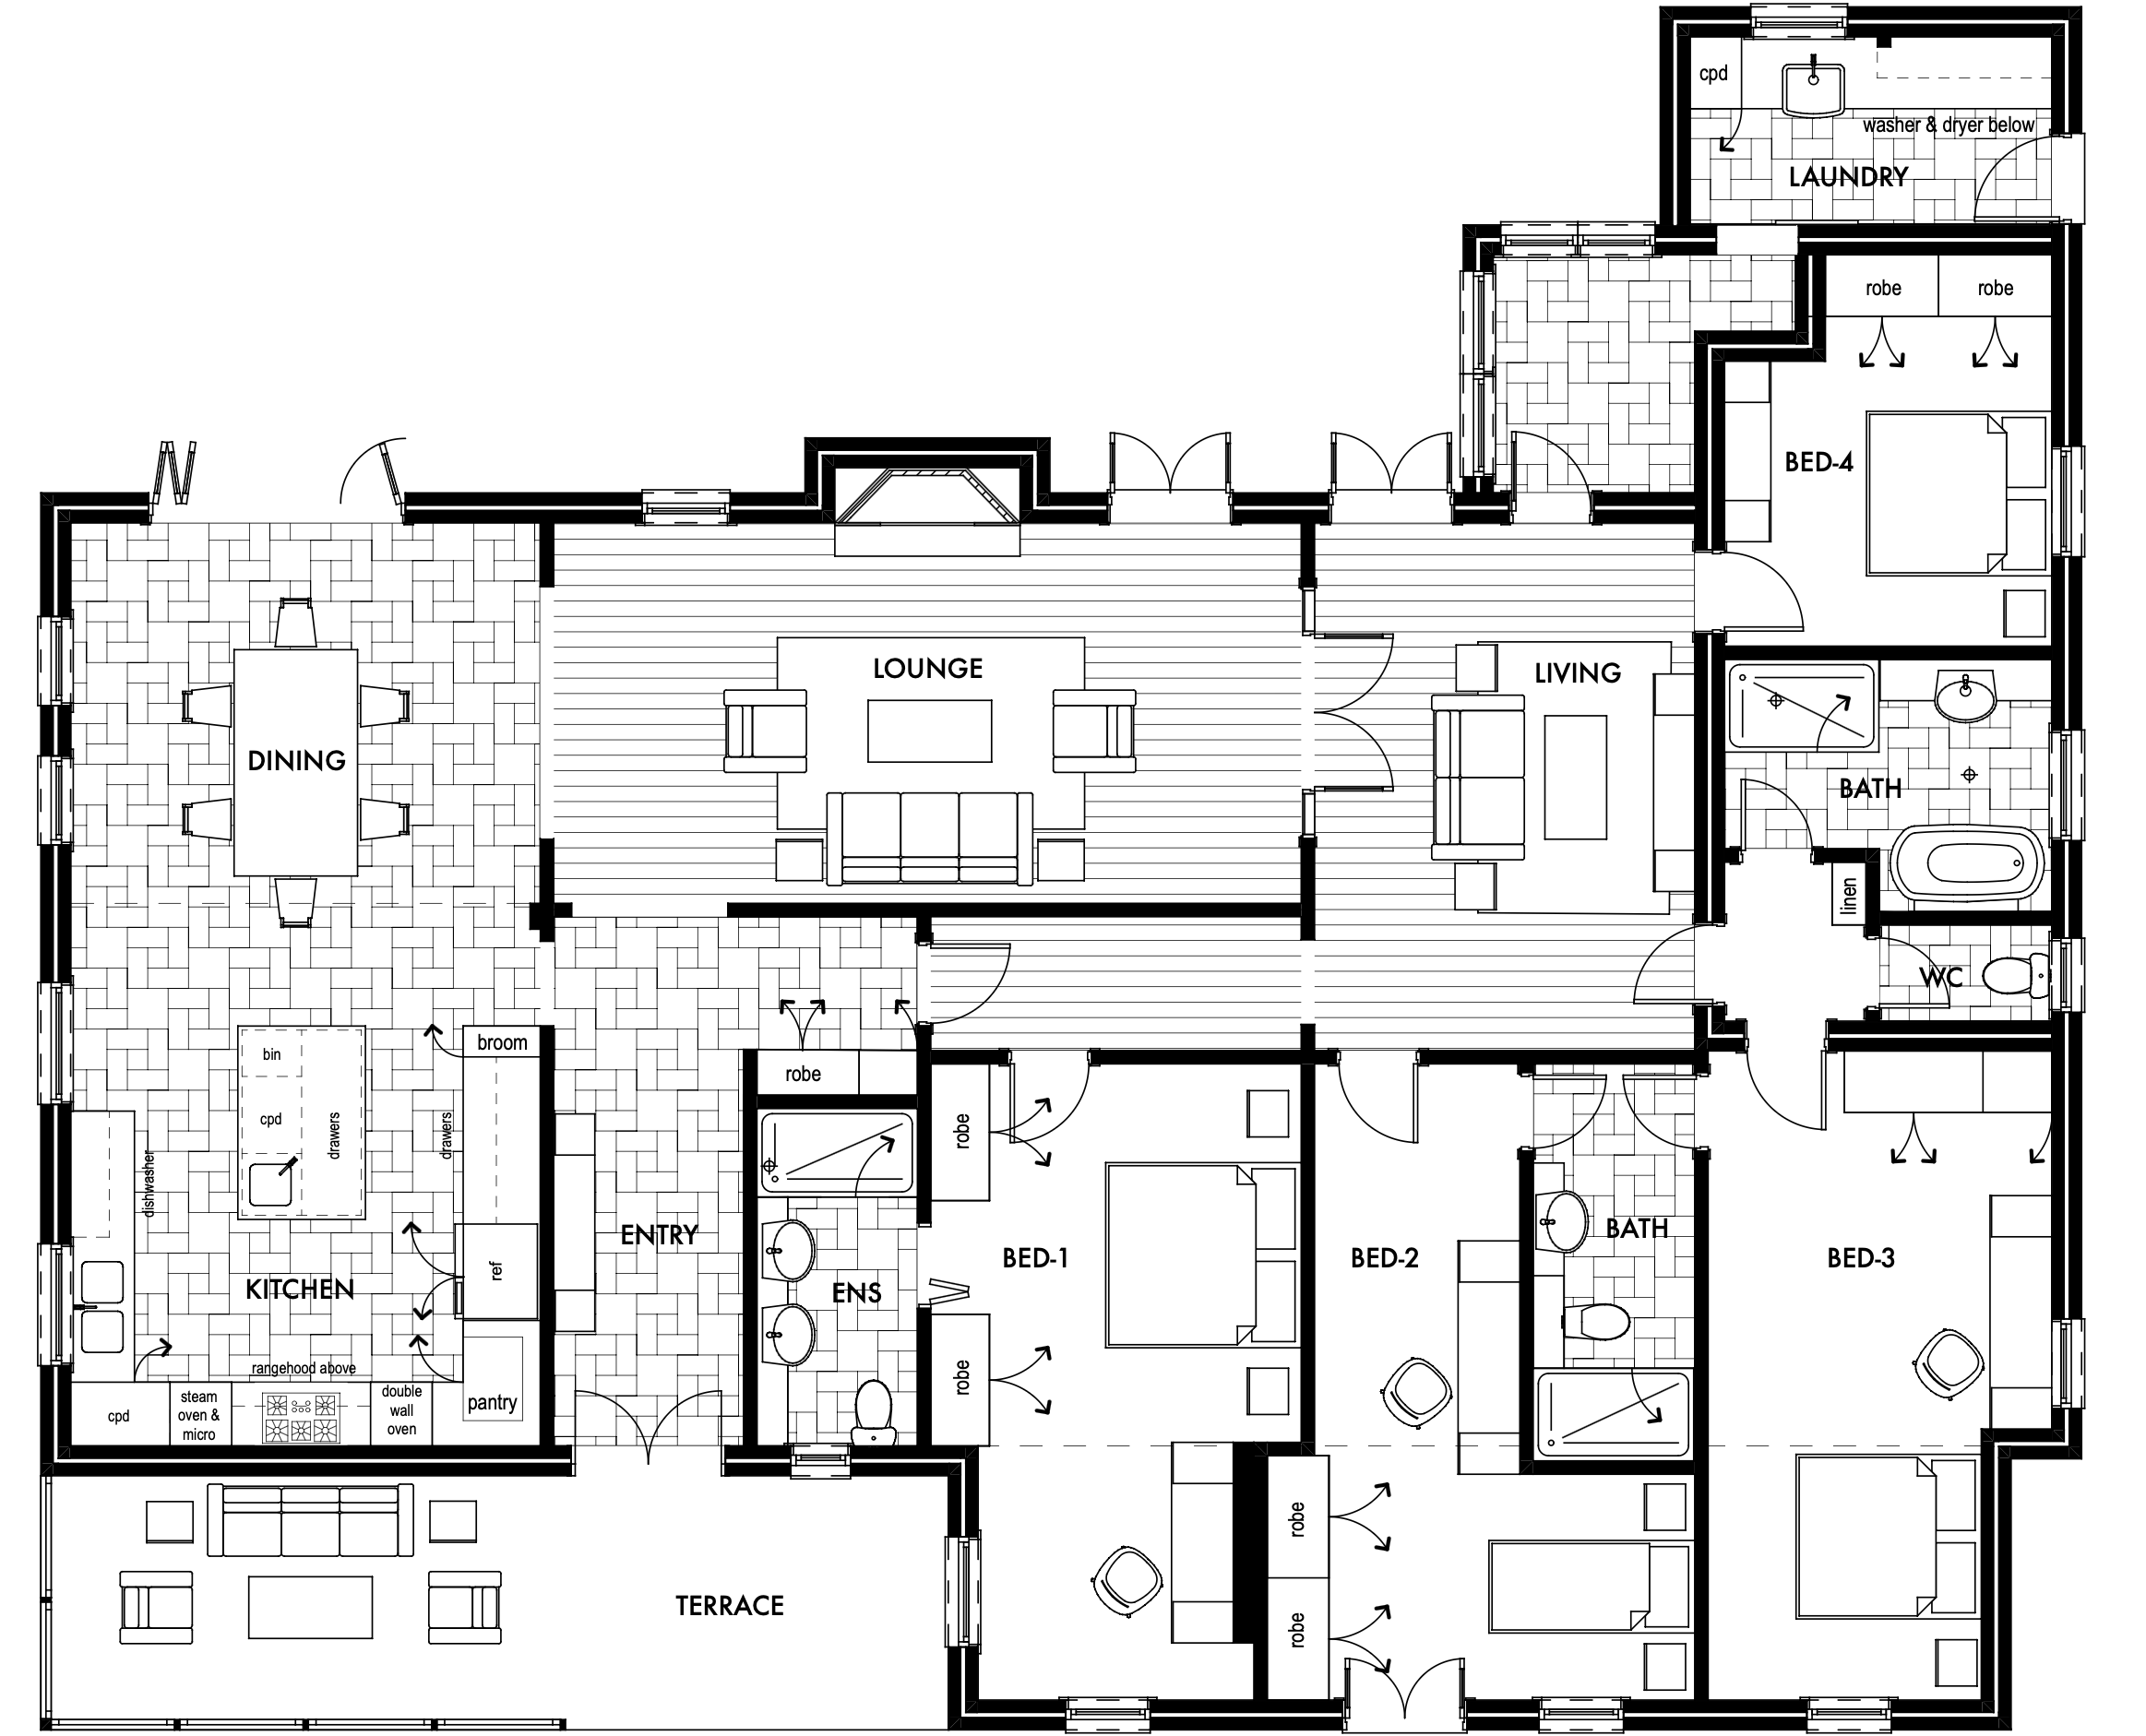
create a realistic top down 3d rendering of the provided 2d floor plan maintain the exact wall and window placements as in the drawing apply real world materials high gloss walnut wood flooring in living areas and carpet in the bedrooms with french pattern sand coloured porcelain tiles in the kitchen and bathrooms include modern coaster realistic furniture lighting and shadows the render should be photo realistic clean and suitable for client presentation do not alter the layout just enhance it with textures and depth architecture