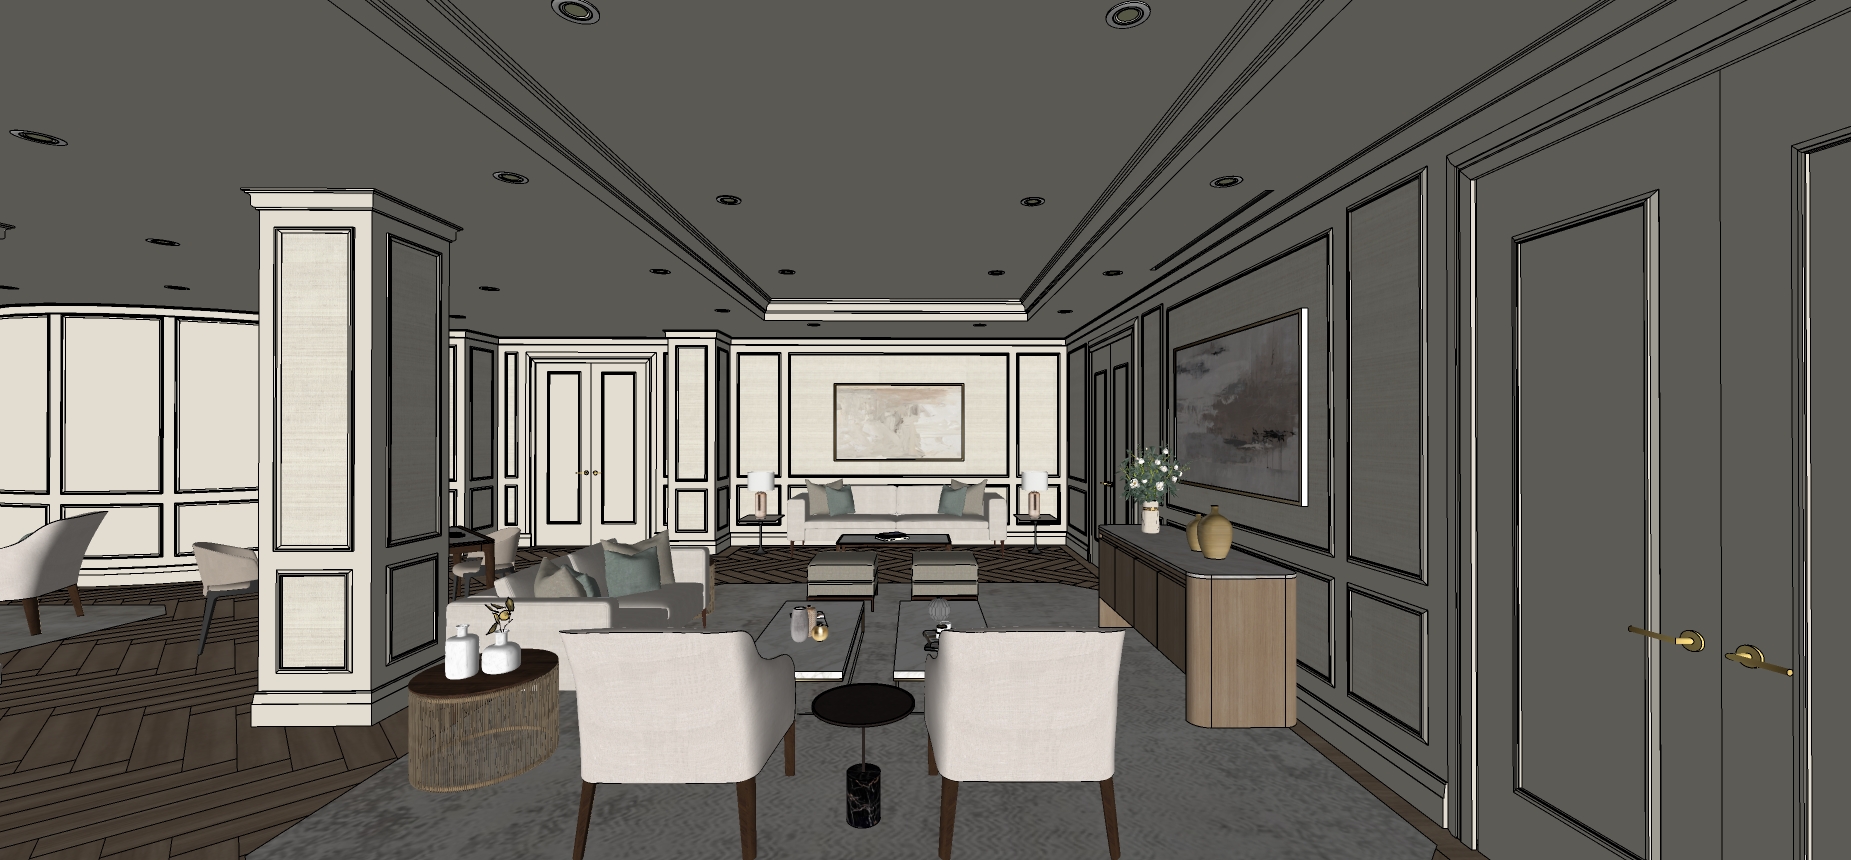
create a highly realistic architectural interior render based strictly on the provided sketchup model view preserve the exact camera angle perspective room geometry ceiling layout wall paneling columns doors furniture placement artwork lamps plants console rug and herringbone floor pattern exactly as shown do not redesign the space the space is an elegant private club living lounge residential style club room the overall aesthetic should feel refined calm warm and high end similar to a luxury private members club walls and columns use a soft warm beige beige white light taupe gray paint finish for the main walls columns doors and trim the tone should closely follow the reference image all wall paneling and column paneling must remain exactly as modeled with classical mouldings and recessed inset panels the inset panels inside the wall paneling should have a subtle textured wallcovering or refined plaster like texture very soft and elegant the mouldings should remain painted in the same wall color with only subtle depth and shadow doors keep the doors plain and elegant painted in the same soft beige beige white tone as the walls do not add wallcovering inside the doors do not add extra decorative alcoves or patterns beyond the existing door panel details keep the brass gold door handles as shown ceiling preserve the exact ceiling geometry tray ceiling crown moulding and recessed light locations the ceiling should be a slightly lighter warm off white than the walls with a soft warm tone keep the ceiling mouldings clean and refined add realistic warm recessed lighting but keep every recessed light in the exact same position as the model floor preserve the exact herringbone wood floor pattern direction scale and layout shown in the reference keep the same overall wood tone family visible in the model the floor must remain herringbone and must not be changed to straight planks or any other pattern furniture and decor keep all furniture exactly in the same locations and with the same general proportions as shown use light ivory cream upholstery with a soft luxury fabric texture for the sofas and chairs keep the coffee tables ottomans side tables lamps artwork console plants and decorative objects in their existing positions the console on the right side should remain light natural wood with a rounded end and a dark stone or polished top keep the floral arrangement and decorative vases on top of the console lighting and mood create a warm balanced high end interior lighting mood use soft warm light from recessed ceiling fixtures and table lamps add realistic shadows subtle reflections and material depth the render should feel bright enough not dark with a sophisticated private club atmosphere rendering quality photorealistic polished high end architectural visualization realistic materials clean details soft shadows correct scale natural perspective elegant neutral palette luxury residential club lounge aesthetic strict restrictions do not change the camera angle do not change the wall paneling layout do not remove or add columns do not change the doors do not change furniture locations do not change the herringbone floor pattern do not make the ceiling dark do not make the walls pure white do not add extra furniture do not add people do not add modern elements that are not in the model do not simplify the mouldings or wall panels do not change the artwork locations