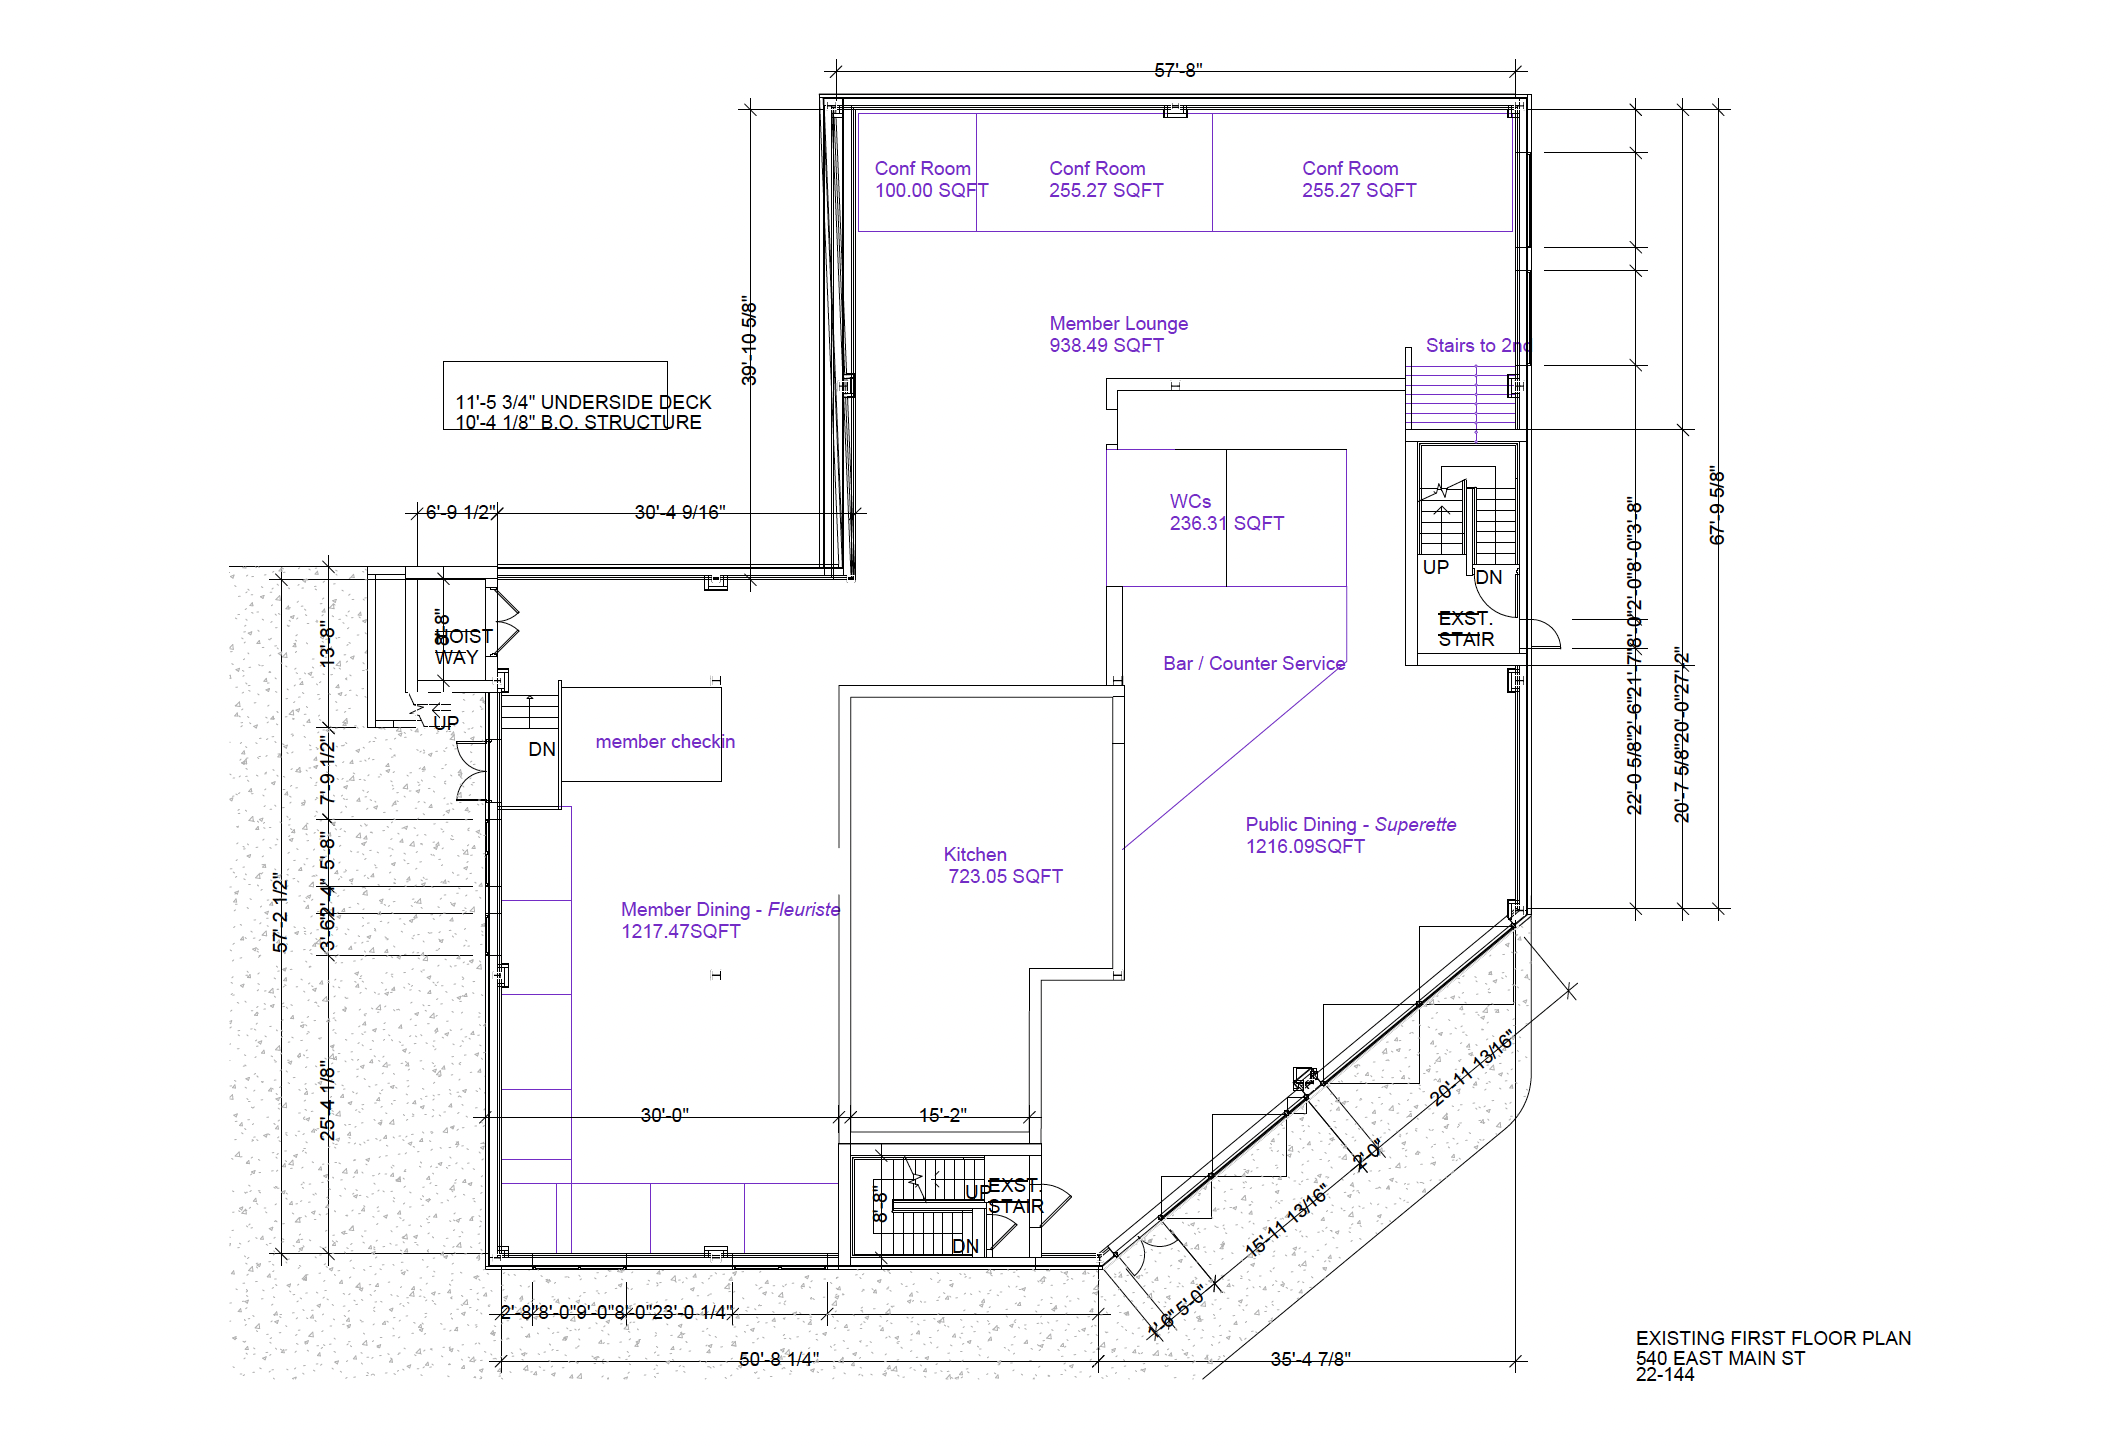
convert this floor plan into a realistic isometric 3d view of a full house show the space from an elevated angle with furniture walls and details visible render a beautifully detailed architectural floor plan of a modern dining space the scene is bathed in soft natural light highlighting each area delicately use warm beige tones for the walls with sleek dark oak wood for the flooring the conference rooms are accented with a calming light blue the member dining area has elegant forest green furnishings complemented by golden ambient lighting the lounge is plush with deep maroon seating and cream accents the kitchen gleams with contemporary stainless steel finishes atmosphere is tranquil and inviting with subtle hints of sophistication and luxury throughout use the same furniture as shows on the plan do not change the orientation of the floorplan