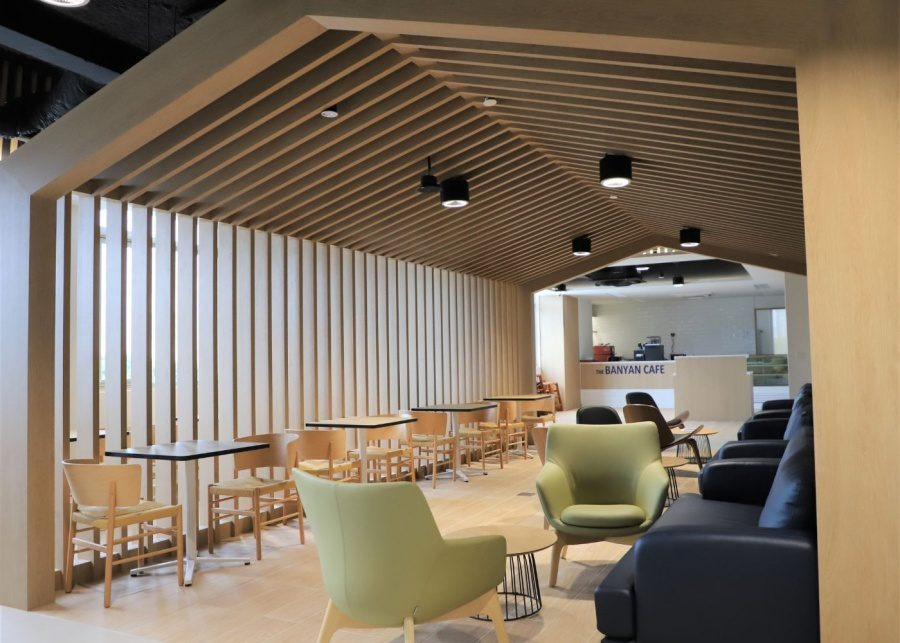
can you do an axonometric view from the 2d floor plan for a university cafe with a hut structure in the middle of the space with sofa seatings high bench seatings table seatings planter boxes condiment low counter light fittings use the model as a reference but follow the layout plan strictly without changing the configuration