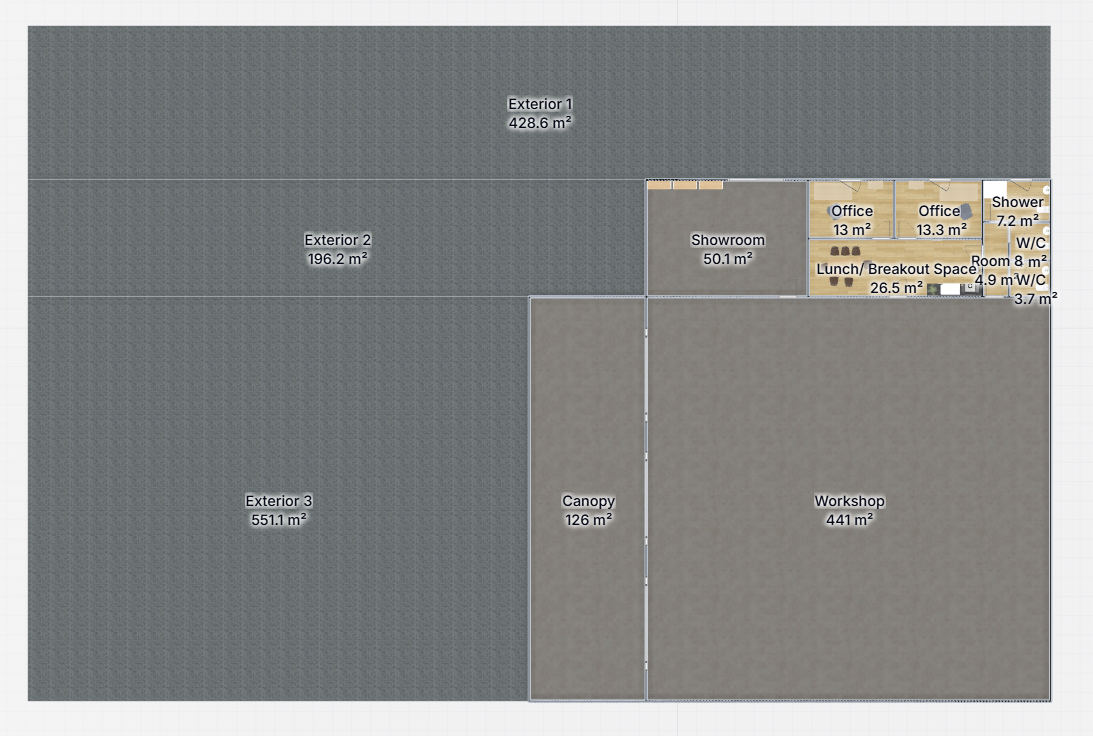
convert this sketch into a clean architectural floor plan with crisp black linework on a pure white background straighten all existing walls maintain correct proportions and clearly define rooms doors and windows remove all shading textures or colours produce a minimal construction ready plan suitable for cad tracing and further development do not add extend or modify any walls beyond those visible in the original sketch retain the exact spatial layout and wall configuration