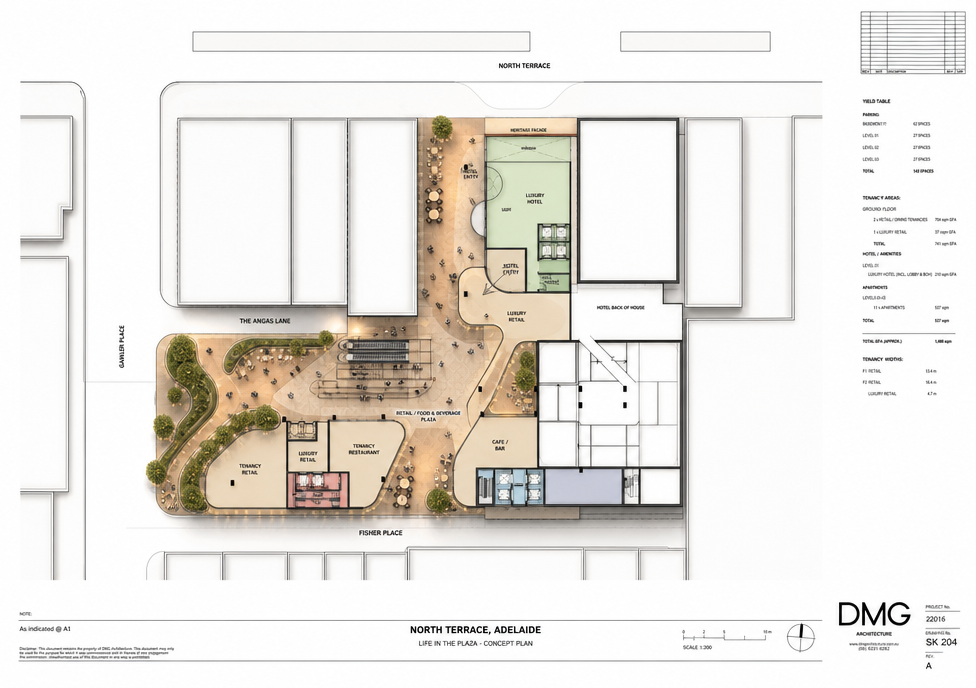
provide me a dynamic presentation floor plan that shows life in the plaza concept plan attached note that the activated vibrant pedestrian plaza is in the orange zone the green is a high end luxury hotel the tenancies are retail and dining places there are stairs in the middle of the plan next to the escalators that should be used for seating and gathering there is an outdoor dining area at the top of the stairs i need the interior spaces to shed light onto the plaza so that the plaza is the hero of the image the white zones with boxes should remain as neutral buildings making sure the focus is on the plaza the tenancy just near the hotel is a luxury retail tenancy make sure you do not change the proportion or the scale of the plan or change the use of any of the buildings the plaza zone can have curved planters but not planting in the buildings just in the plaza use the precedent images to get a feel for the plan visuals and the vibrancy of the spaces