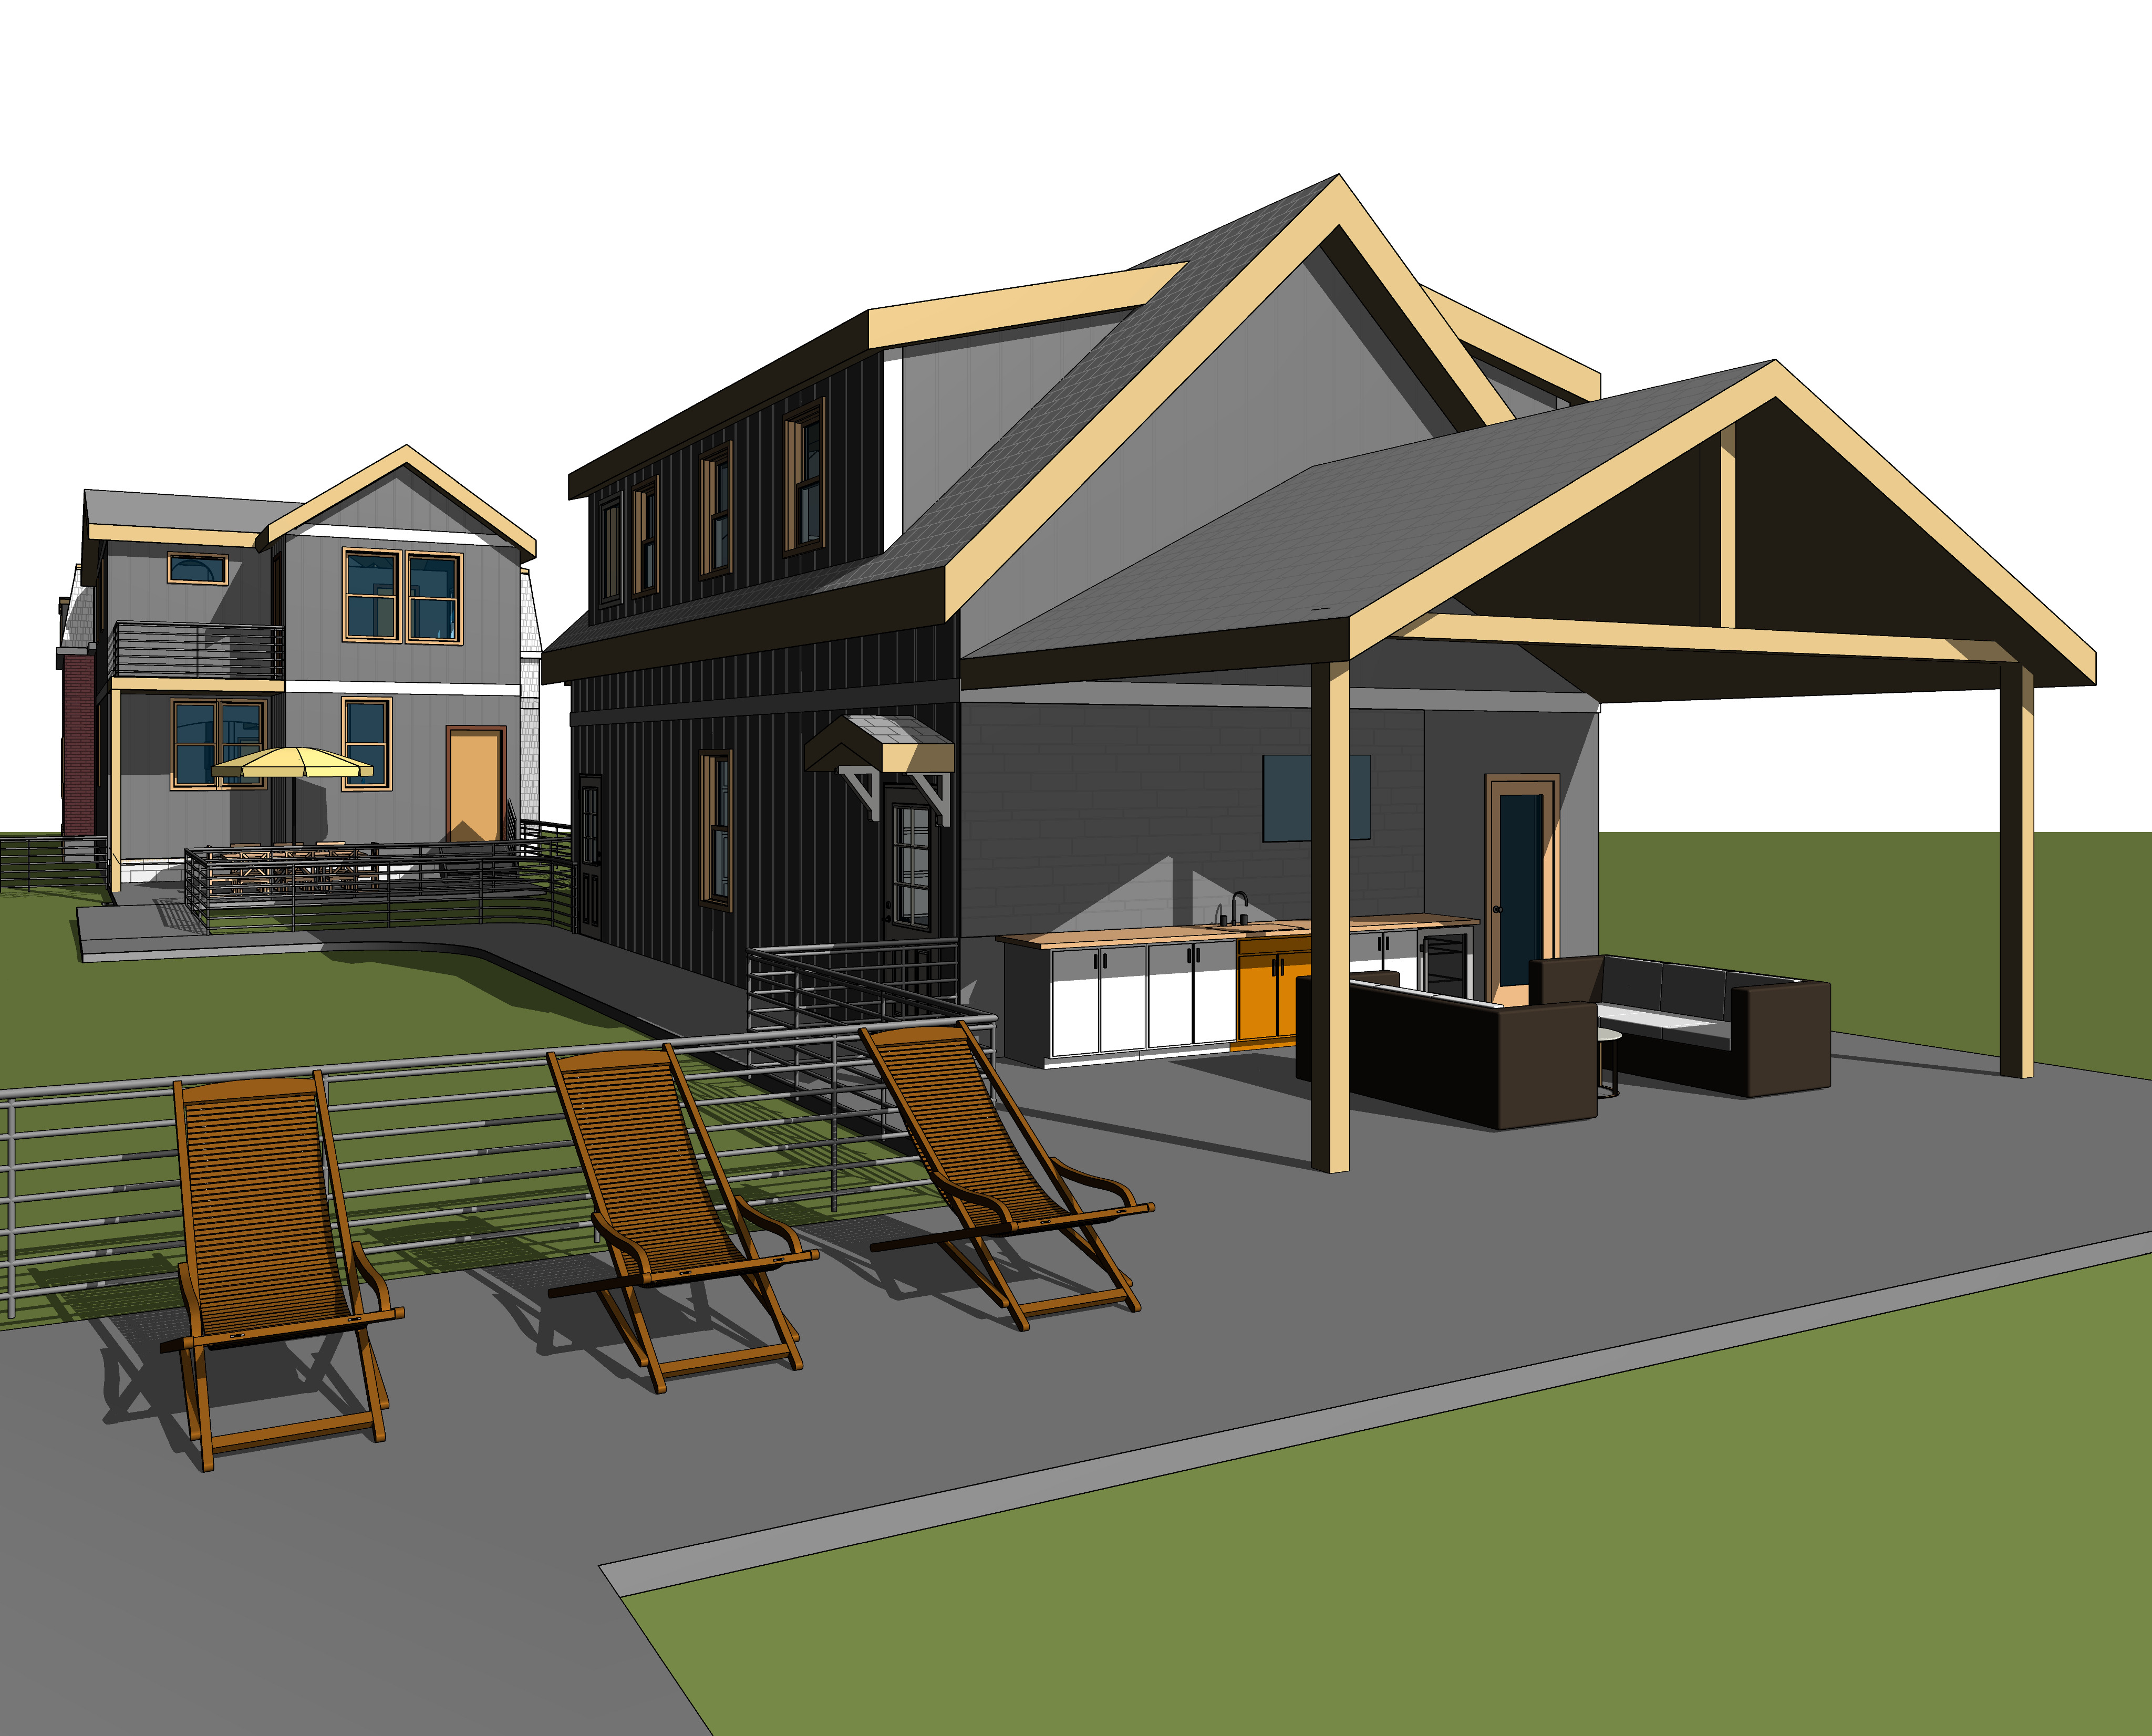
a high fidelity photorealistic architectural render of the modern residential compound from the reference image maintaining the exact three quarter perspective and structural geometry but with realistic textures and a premium context the primary siding on all structures is upgraded to a off white board and batten with sharp vertical lines and deep shadow gaps beautifully complemented by cedar trims a large exposed timber truss over the patio and black ionized aluminum roof fascias the wall directly behind the outdoor kitchen counters serves as a striking accent feature finished in a heavily textured natural stone veneer with mixed grey and tan flagstone cabinets are a soft cedar tone with granite countertop to match the flagstone in the accent wall the grey slab under the pavilion and around the foreground is replaced with large format slip resistant pool deck paver stones seamlessly transitioning into a shimmering clear blue swimming pool with bullnose coping that fills the lower foreground area all other green spaces are rendered as a manicured lush fescue lawn with landscape design while the background shows a fence at 6ft away from the main building and opens up to a mature upper middle class suburban neighborhood with established properties and a dense canopy of large deciduous trees the entire scene is bathed in the warm bright light of a clear afternoon sky between 2 pm and 4 pm casting soft directional shadows that emphasize the rich textures of the stone wood grain and siding