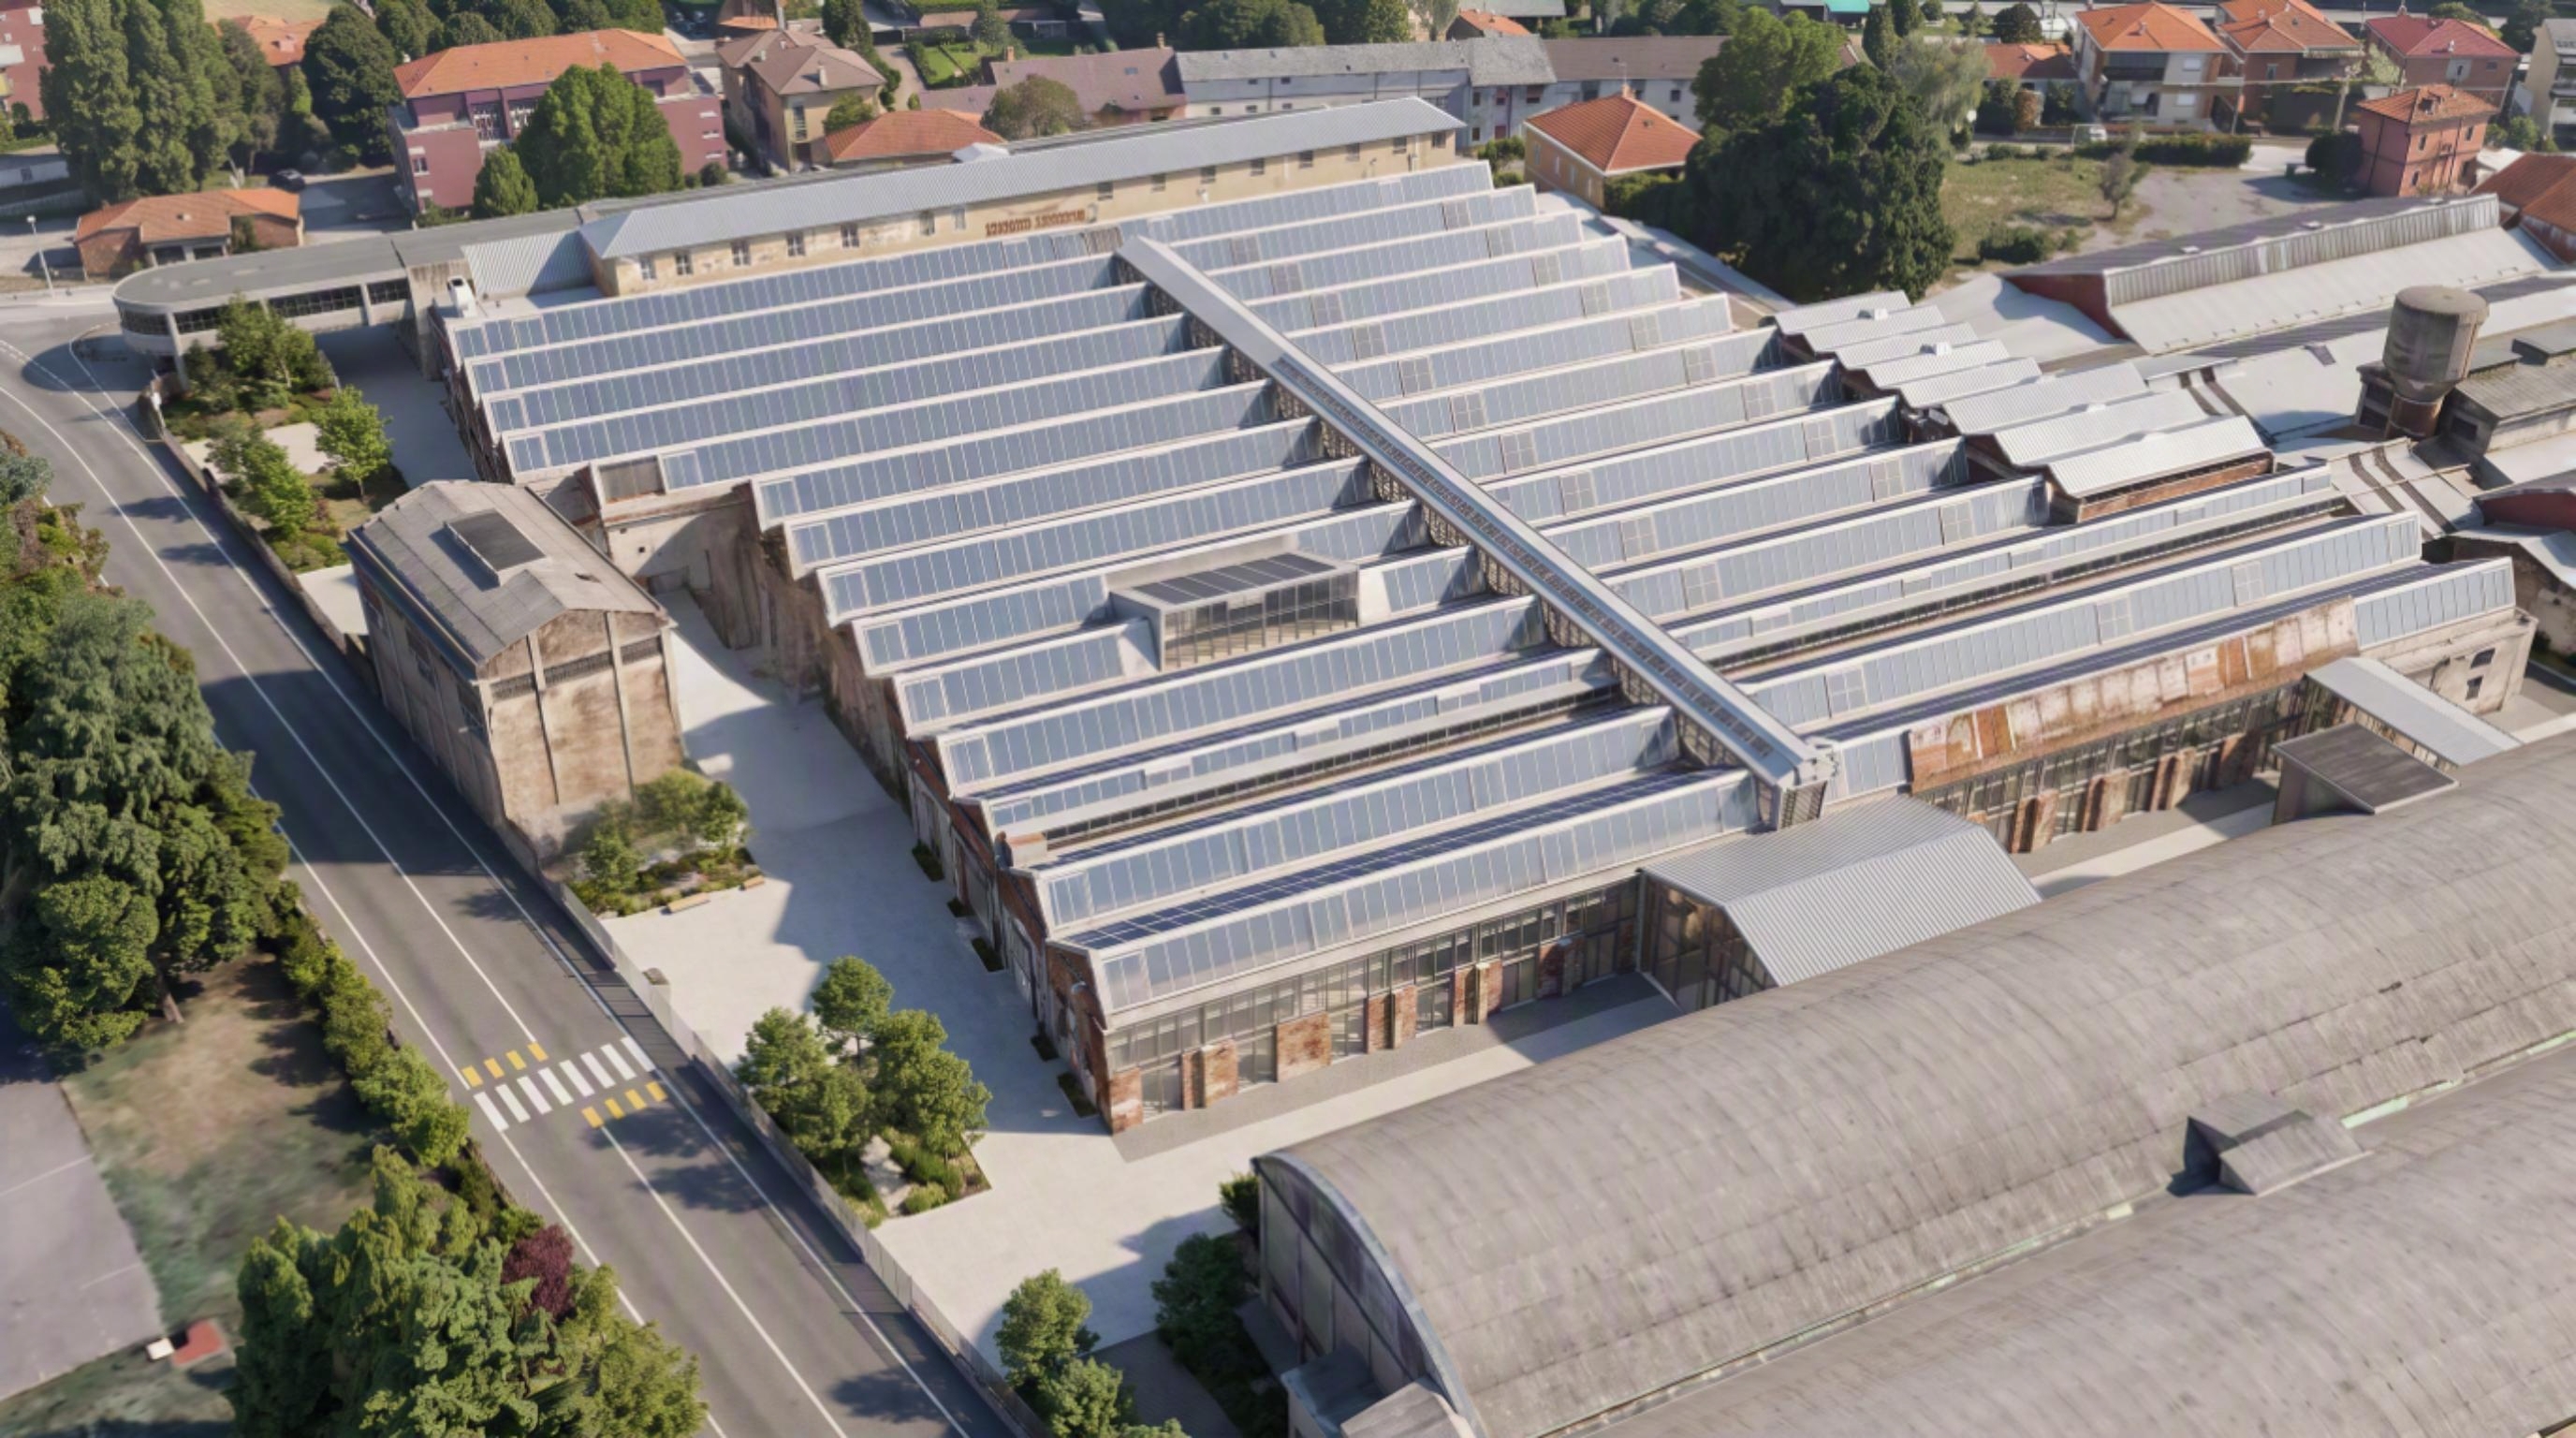
maintaining the original dimensions create a rendering for a complex university campus with the street facing wall made of continuous glass with exposed brick sections preserving the building s original form on the front the small pitches of the shed roof must be unglazed and open to the floor for the new internal divisions while the larger pitches remain with photovoltaic panels the street facing wall is made of continuous glass with exposed brick sections the wall facing the warehouse with its vaulted roof will be solid with brick cladding the walls of all the buildings will be improved with windows and new plaster there will be no fencing facing the side road as it will serve as the entrance plaza to the university campus