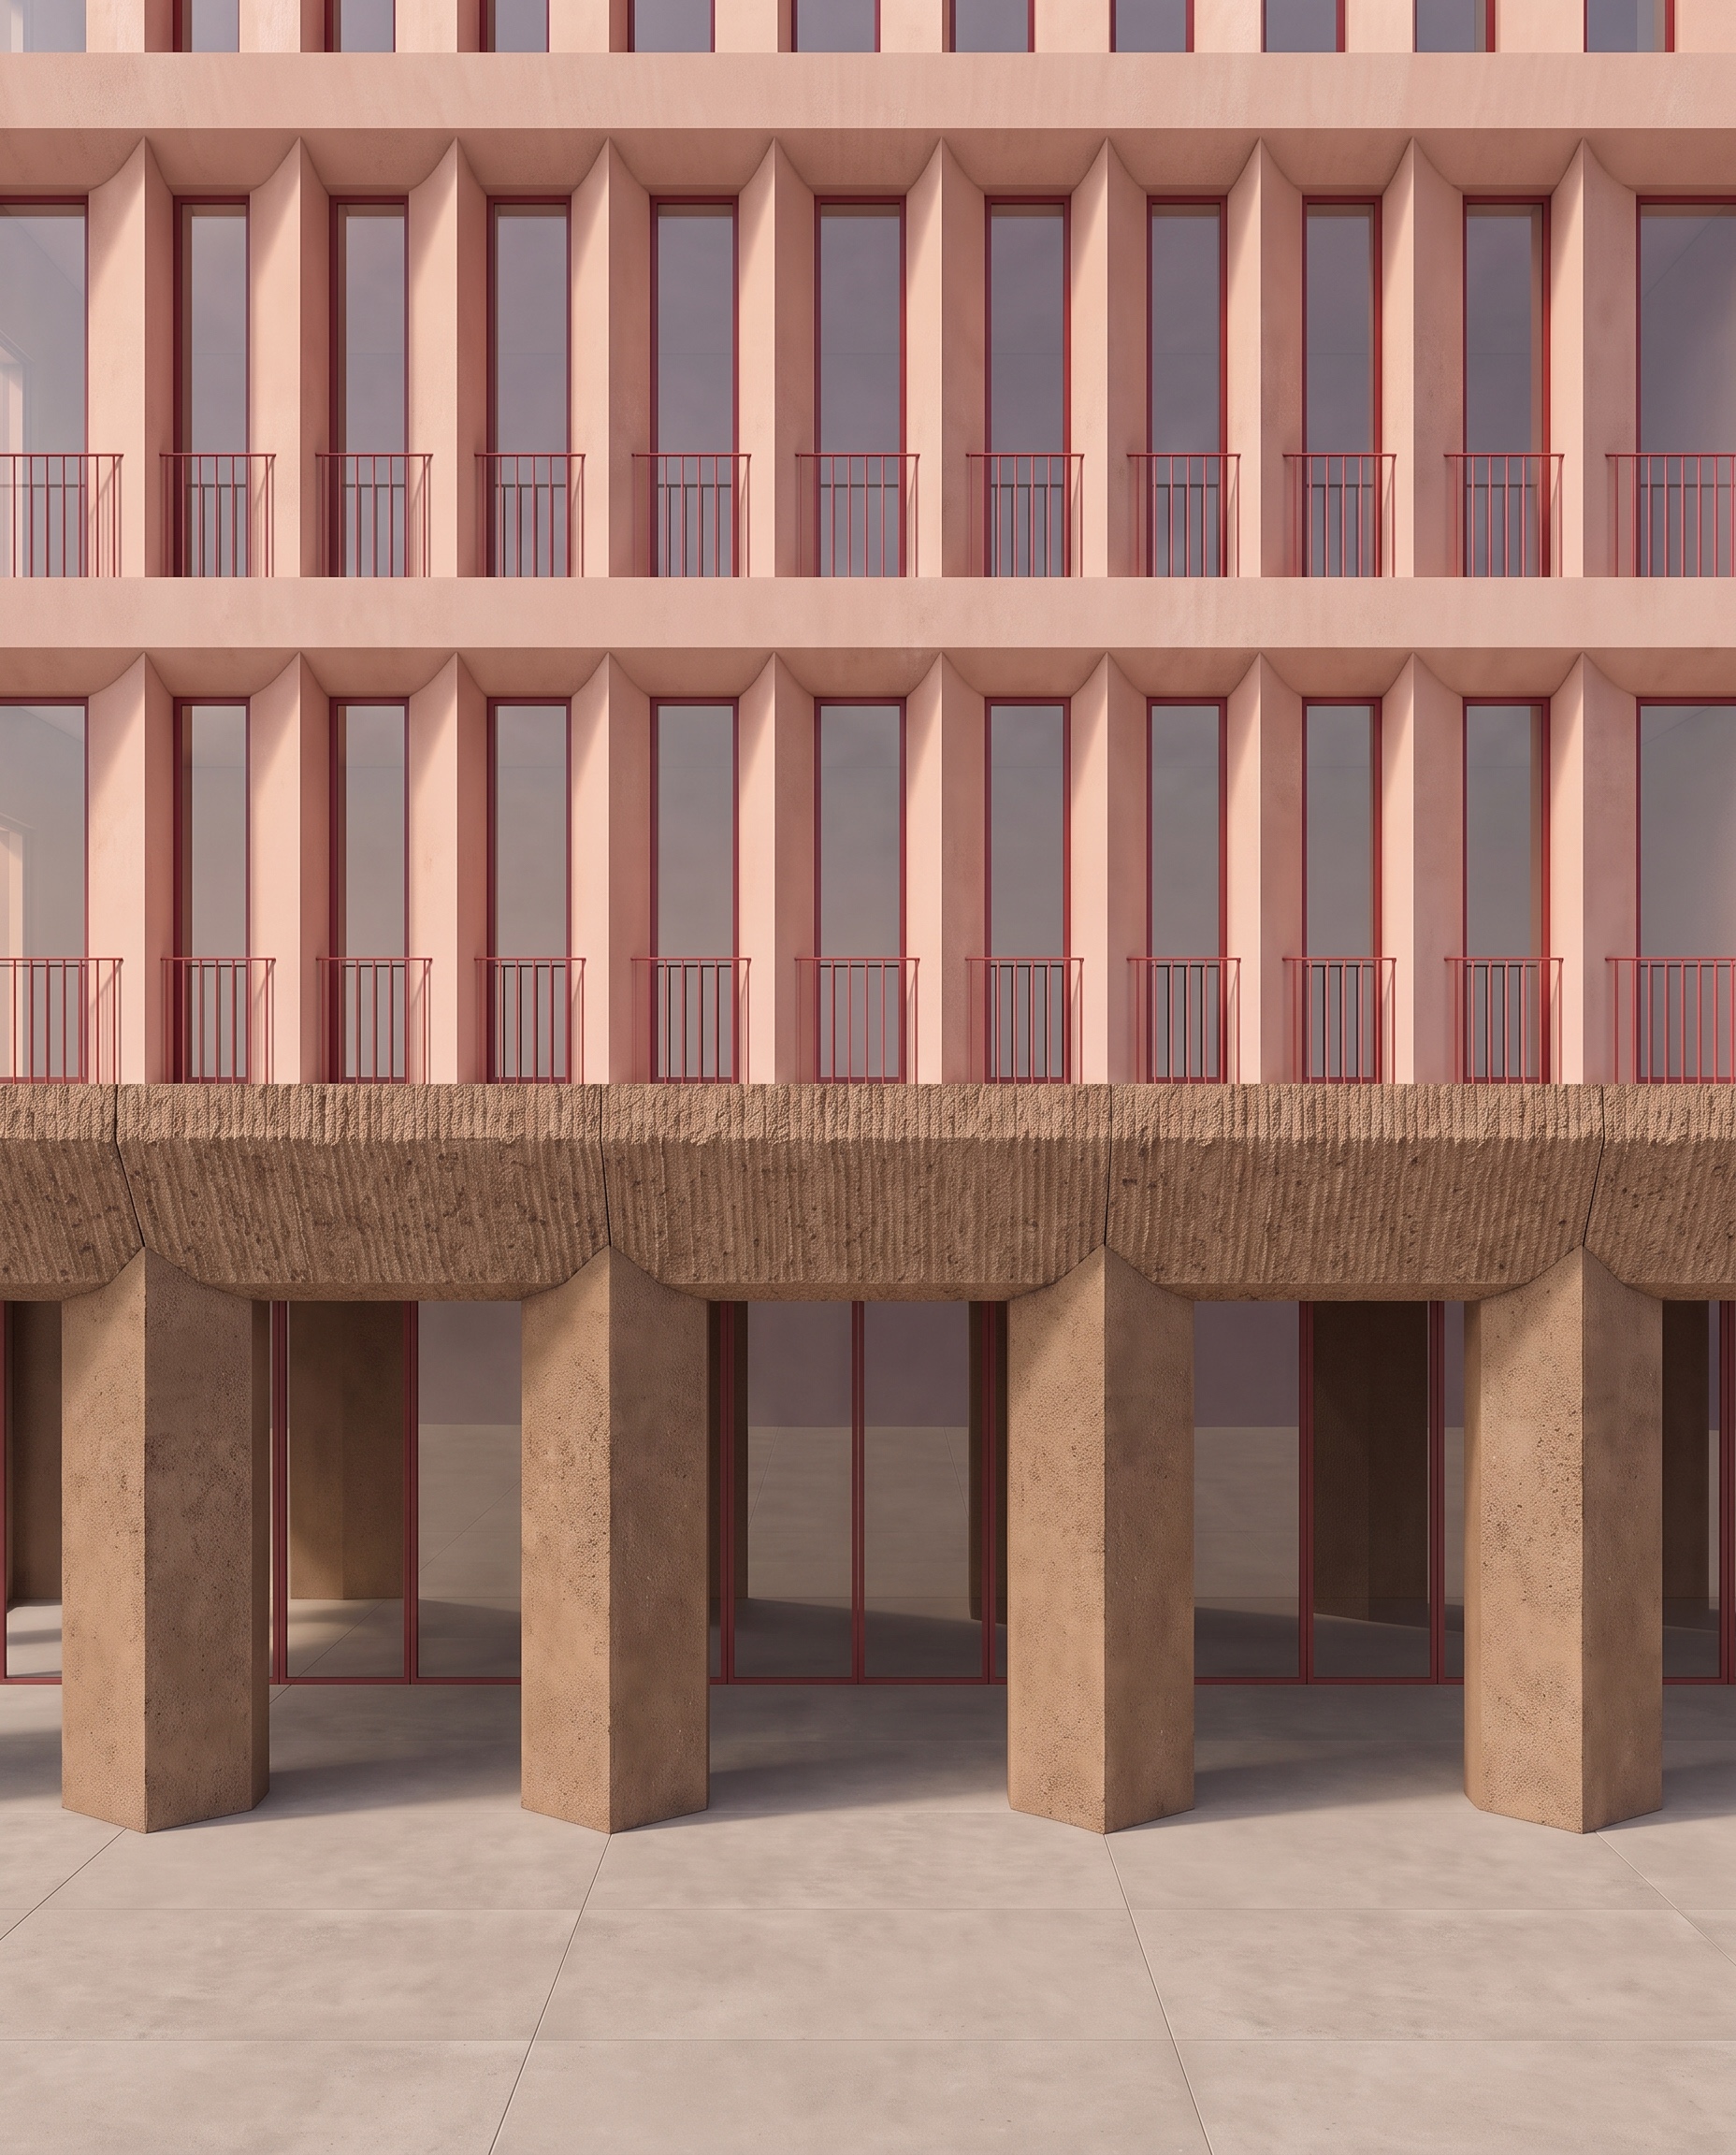
use the attached image as the exact base image keep everything exactly as it is except for the three specific adjustments described below this is a minor refinement only do not redesign or reinterpret the fa ade keep exactly as current image the following are approved and must remain unchanged ground floor column geometry ground floor beam geometry ground floor column texture ground floor beam texture salmon upper level concrete colour salmon upper level concrete texture matte red aluminium glazing profiles matte red balustrades glazing windows fa ade proportions flooring material and texture camera crop perspective lighting atmosphere 01 ground floor brown slightly desaturate keep exactly the current ground floor concrete materials and textures only adjust the colour the current brown tone is slightly too saturated and creates too much contrast with the salmon upper fa ade make the brown ground floor concrete slightly more desaturated shift it toward a softer more muted natural mineral brown muted sandy brown dusty earth brown subtle warm taupe restrained beige brown soft ochre undertone important this is only a subtle colour adjustment do not make the ground floor pale do not make it grey do not return to the previous cream beige colour do not make it salmon or pink maintain a clearly brownish earth tone but make it softer and more harmonious with the salmon upper fa ade keep exactly columns existing rough sandblasted texture horizontal beam existing very rough bush hammered texture do not alter either texture 02 flooring joints align with column vertices keep the existing flooring material colour slab size and finish only correct the paving joint alignment at the ground floor columns important the paving joints associated with the two outer visible columns are currently not correctly aligned with the vertices of the rotated square columns correct this every relevant paving joint approaching a column must terminate precisely at the visible vertex corner of the rotated square column footprint the joint must not meet the middle of a column face it must meet the column vertex use the existing correctly aligned central conditions as the reference for the two outer columns the relationship must be column vertex vertex paving paving joint joint the paving setting out must be generated from the exact geometry of the rotated square columns pay particular attention to the left outer column and right outer column adjust the paving grid as necessary so the joints land exactly on their vertices do not move rotate or resize the columns do not change the flooring material only correct the joint setting out 03 upper horizontal beams add vertical joints add vertical construction panel joints to all salmon toned upper level horizontal beams these upper beam joints must follow exactly the same vertical datum lines as the existing joints in the brown ground floor horizontal beam important project the existing ground floor beam joint positions vertically upward through the entire fa ade every upper horizontal beam crossed by one of these vertical datum lines must receive a joint at exactly that position the alignment must therefore read vertically through the fa ade upper horizontal beam joint upper horizontal beam joint ground floor rc beam joint column vertex the joints must be perfectly vertically aligned from level to level do not determine the upper joints independently from the upper window rhythm use the existing ground floor joints as the positional reference upper beam joint appearance the new upper level joints must be perfectly vertical thin precise subtle clearly readable continuous through the full visible height of each horizontal beam slightly darker than the surrounding salmon concrete they should read as genuine construction panel joints between separate concrete fa ade elements do not create wide gaps deep expansion joints black slots horizontal joints random additional joints decorative grooves the salmon concrete must otherwise remain exactly as it currently is absolute preservation only make these three changes 1 slightly desaturate the existing brown ground floor concrete 2 correct the paving joints at the two outer columns so they align exactly with the column vertices 3 add vertical joints to the upper horizontal beams using exactly the same vertical datum as the existing ground floor beam joints everything else must remain exactly as shown in the base image do not modify any architectural geometry do not change any material texture do not add new architectural elements